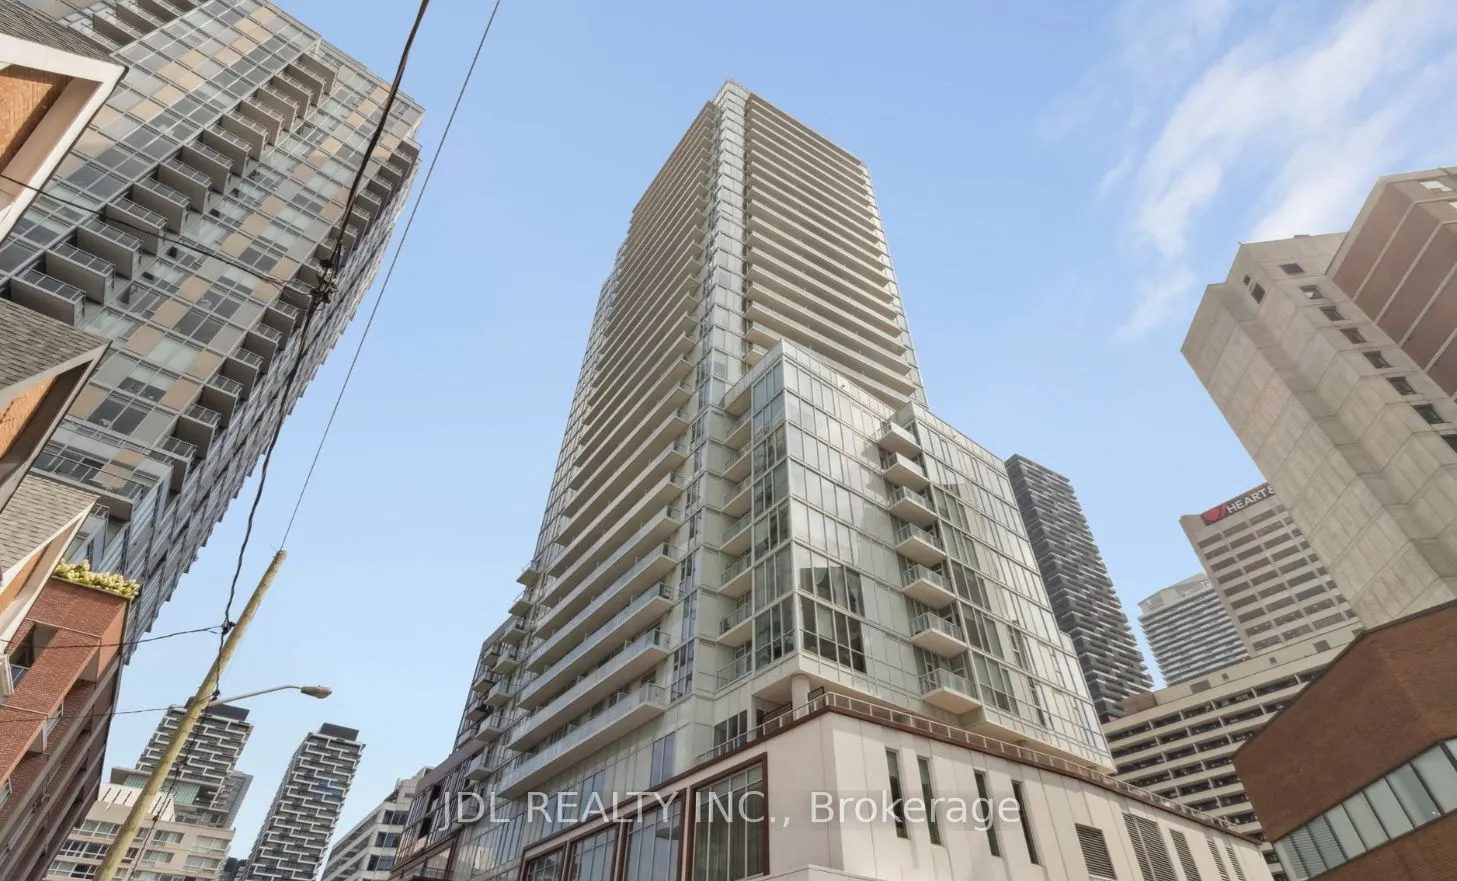
Welcome to vibrant Yonge & Eglinton! This spacious and modern 2-bedroom + den, 2-bathroom suite offers a perfect blend of style, comfort, and urban convenience. Enjoy a bright, open-concept layout and an expansive south-facing balcony with sweeping city views-perfect for relaxing in the sunshine or ...entertaining outdoors. The modern custom kitchen features stainless steel/panelled appliances and a centre island with a quartz countertop. A versatile den provides an ideal space for a home office. Exceptional building amenities include a fully equipped gym, concierge service, party room, stunning rooftop gardens with seating areas, and a dedicated pet spa. Steps to transit, restaurants, cafés, shopping, and entertainment, this is urban living at its best. Priced to sell and offering exceptional value!
Full Property Details
Interior
Bedrooms
2
Bedrooms Plus
1
Total Bedrooms
3
Washrooms
2
Square Footage
600-699 sqft
Basement
None
Heating Source
Gas
Heating Fuel
Forced Air
Air Conditioning
Central Air
Family Room
No
Kitchens
1
Total Kitchens
1
Fireplace Features
No
Bedrooms
2
Bedrooms Plus
1
Total Bedrooms
3
Washrooms
2
Square Footage
600-699 sqft
Basement
None
Heating Source
Gas
Heating Fuel
Forced Air
Air Conditioning
Central Air
Family Room
No
Kitchens
1
Total Kitchens
1
Fireplace Features
No
Exterior
Driveway
None
Parking Spaces
1
Total Parking Spaces
1.00
Parking Description
None
Garage Spaces
1
Balcony
Open
Driveway
None
Parking Spaces
1
Total Parking Spaces
1.00
Parking Description
None
Garage Spaces
1
Balcony
Open
Building Description
Style
Apartment
Home Type
Condo
Subtype
Condo Apartment
Property Orientation
South
Exterior Finish
Concrete
Possession Date
12/15/2026
Locker
Owned
Style
Apartment
Home Type
Condo
Subtype
Condo Apartment
Property Orientation
South
Exterior Finish
Concrete
Possession Date
12/15/2026
Locker
Owned
Community
Community
Yonge-Eglinton
Community
Yonge-Eglinton
Taxes & Fees
Taxes
$3,913.28 /yr
Tax Year
2026
Occupancy
Tenant
Maintenance Fee
$723.23/mo
Central Air Conditioning
Included
Common Elements
Included
Heating
Included
Water
Included
Building Insurance
Included
Taxes
$3,913.28 /yr
Tax Year
2026
Occupancy
Tenant
Maintenance Fee
$723.23/mo
Central Air Conditioning
Included
Common Elements
Included
Heating
Included
Water
Included
Building Insurance
Included
Other
Pets
Yes-with Restrictions
Pets
Yes-with Restrictions
Room Types
Bedroom 2
Laminate, Sliding Doors, Closet
Dimensions 8.6 x 8.2 feet
70.52 sqft
Den
Laminate, Open Concept, Closet
Dimensions 6.69 x 5.18 feet
34.65 sqft
Dining Room
Open Concept, Laminate
Dimensions 10.01 x 10.1 feet
101.1 sqft
Kitchen
Quartz Counter, Centre Island, Stainless Steel Appl
Dimensions 10.01 x 10.1 feet
101.1 sqft
Living Room
Combined w/Dining, Laminate, W/O To Balcony
Dimensions 11.09 x 9.42 feet
104.47 sqft
Primary Bedroom
Laminate, 4 Pc Ensuite, Window Floor to Ceiling
Dimensions 10.89 x 10.01 feet
109.01 sqft
Similar Properties(No results)
Mortgage Calculator
Calculate your estimated monthly mortgage payment
Price
$619,000
$
%
%
Total cost of mortgage
$0
Monthly payment
By clicking Save, we will calculate your estimated mortgage for all properties using the saved values (down payment percentage, interest rate, and amortization).
The accuracy and applicability of this calculator are not guaranteed.