Sign In or Create a Free Account to see full details of this property
Key Facts
Key facts for 360 Watson Street W #308
Property Type
Condo, Apartment
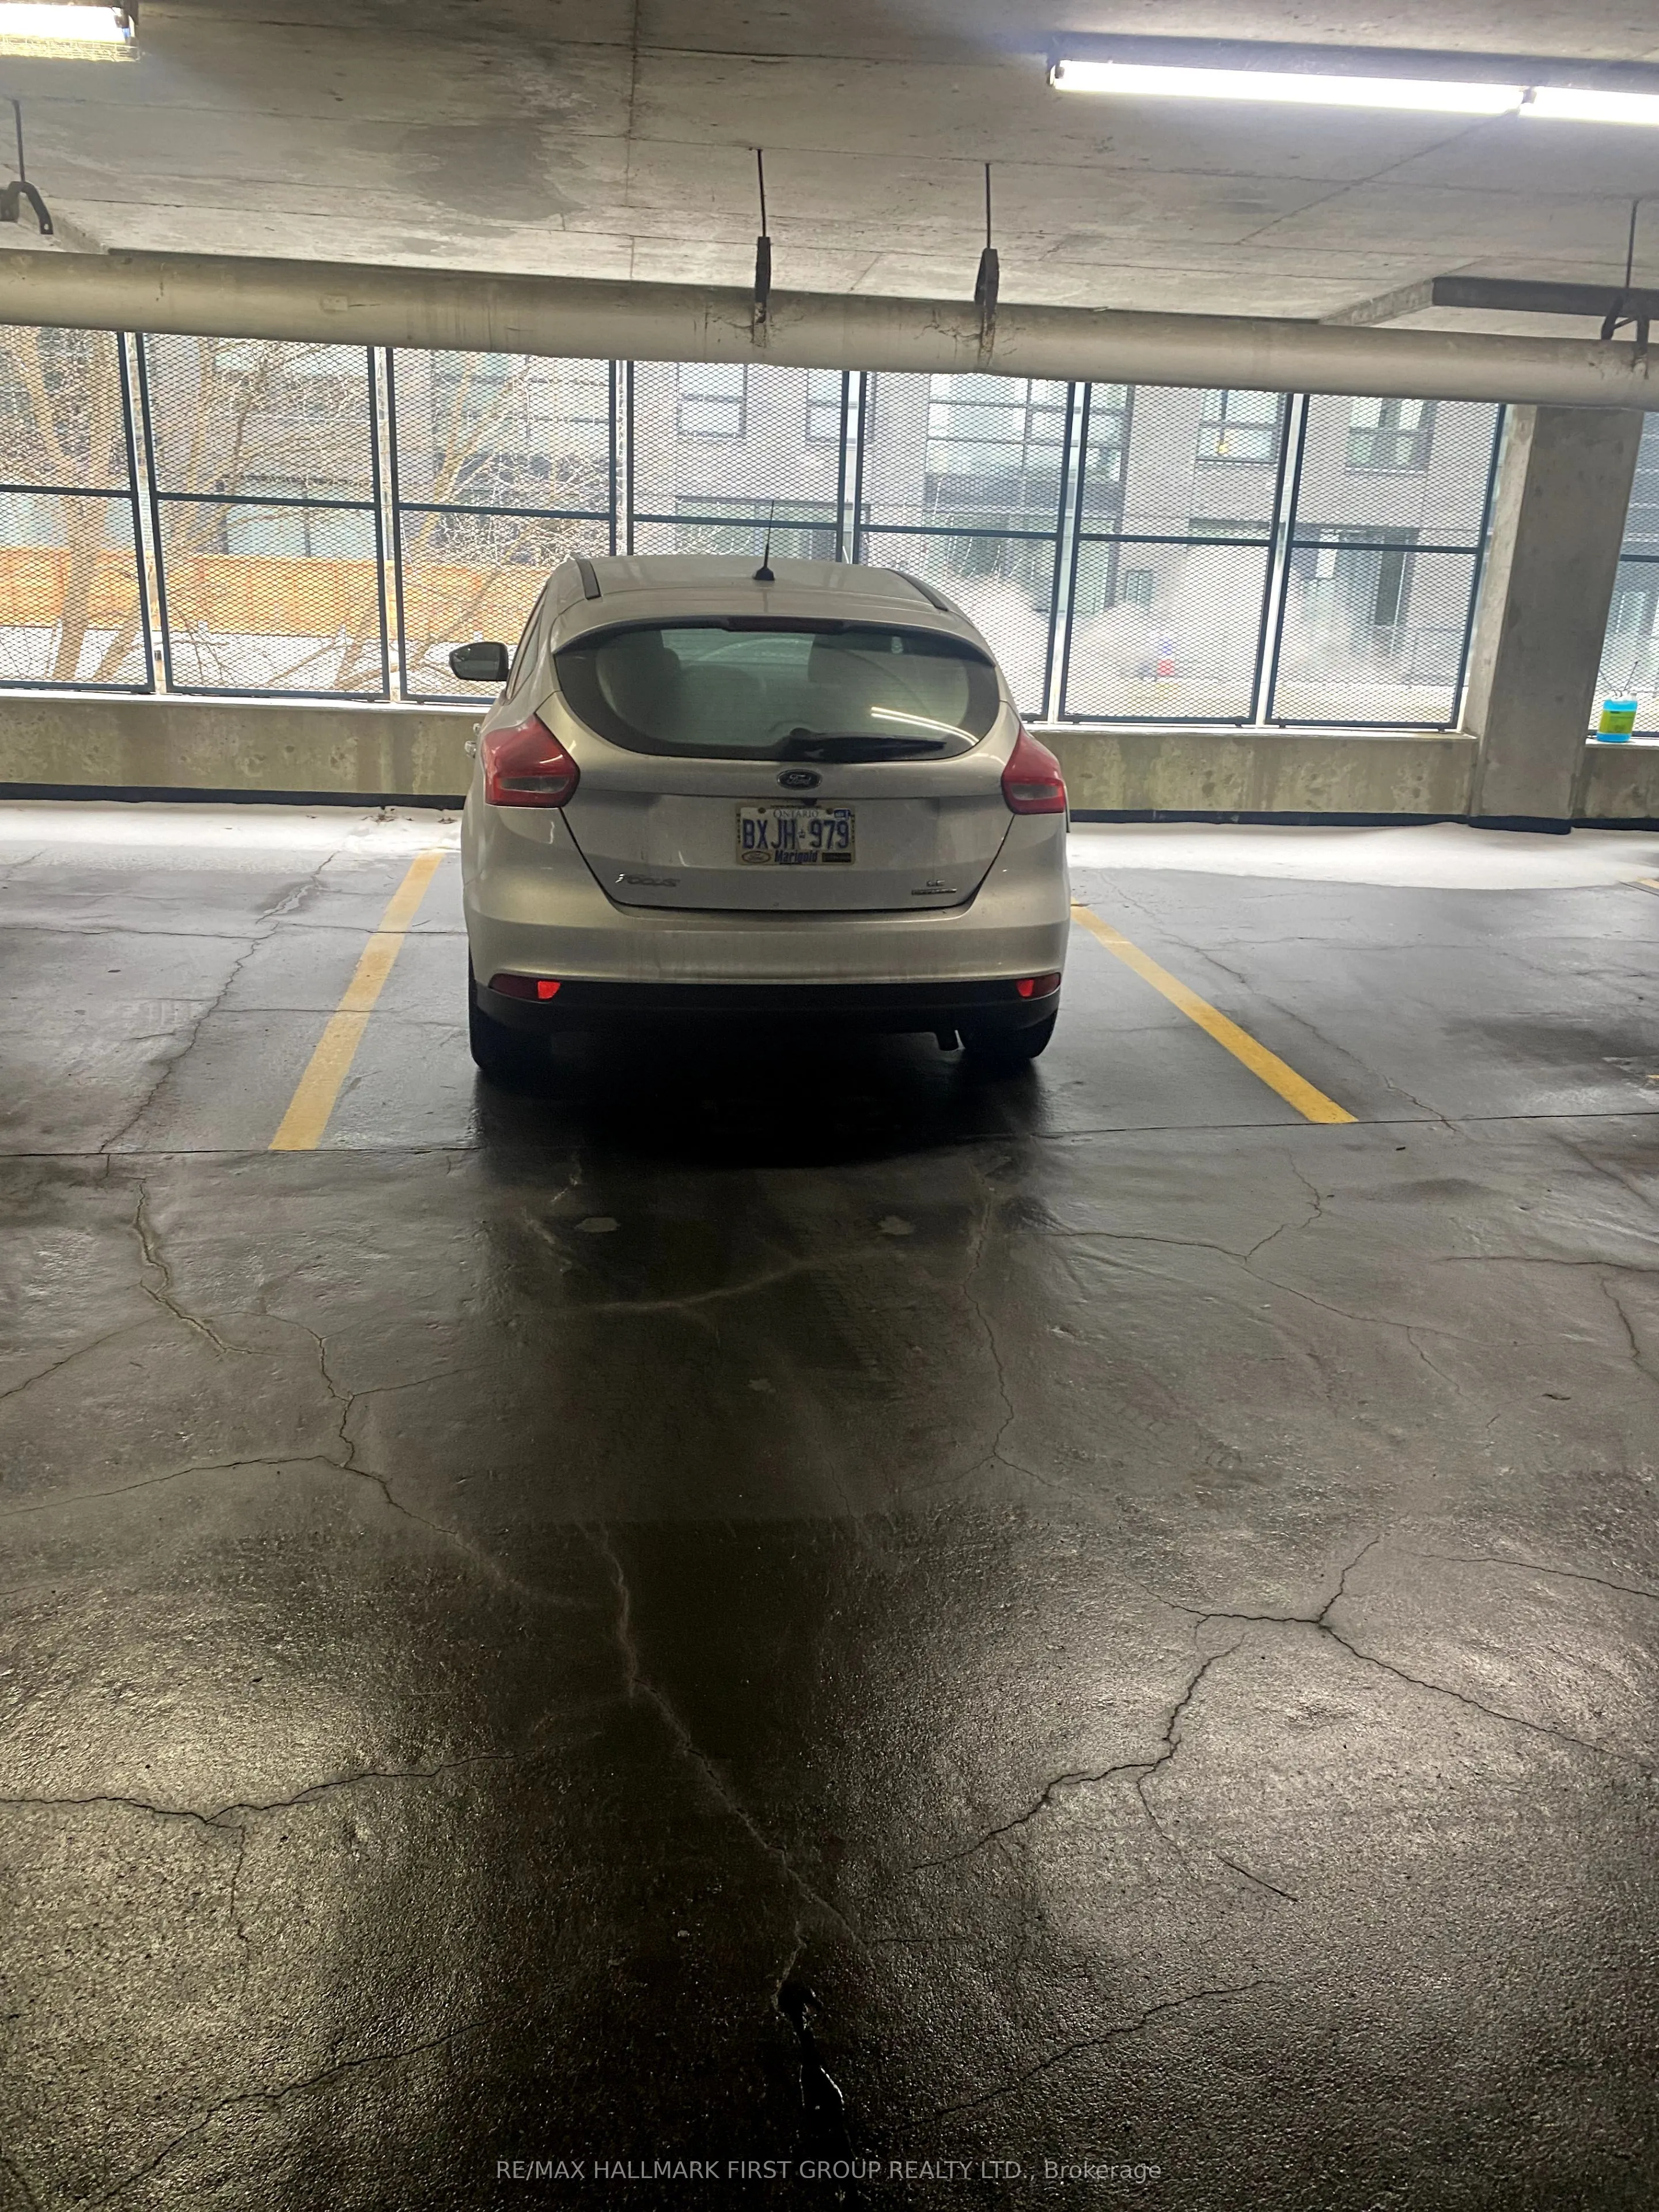
Parking
None 1 garage, 1 parking
MLS #
E11969838
Size
900-999 sqft
Basement
None
Listed on
2025-02-11
Lot size
-
Tax
$3,587 /yr
Days on Market
4
Approximate Age
-
Maintenance Fee
$856.78/mo
Central Air Conditio...
Description
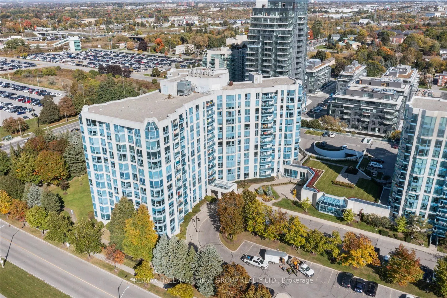
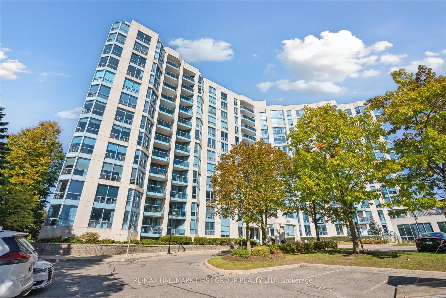
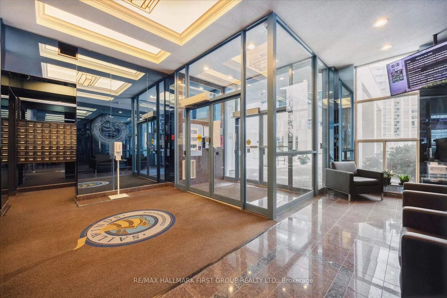
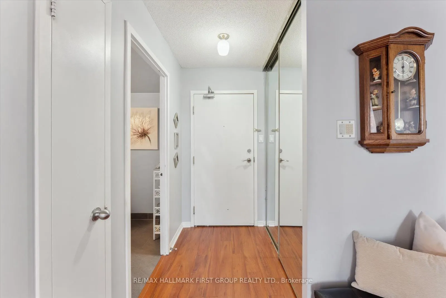
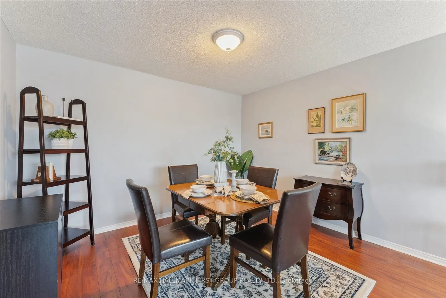
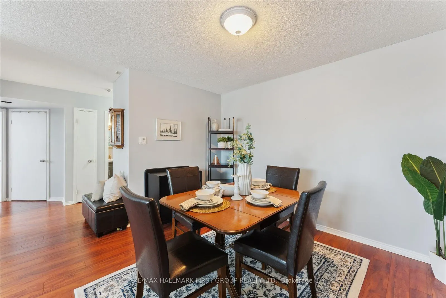
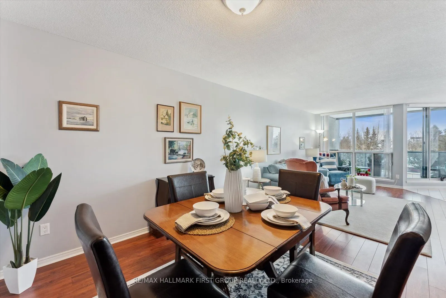
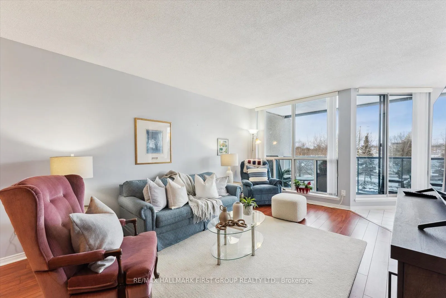
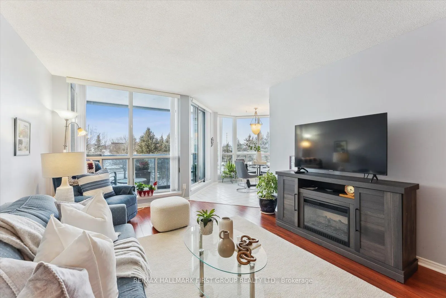
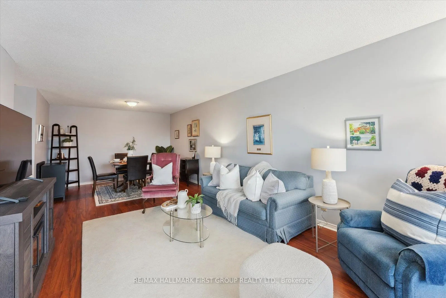
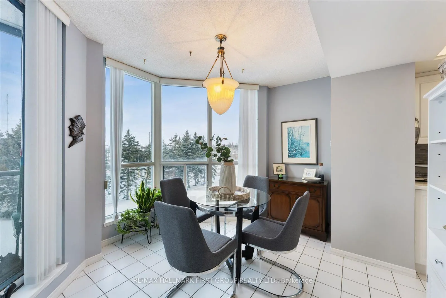
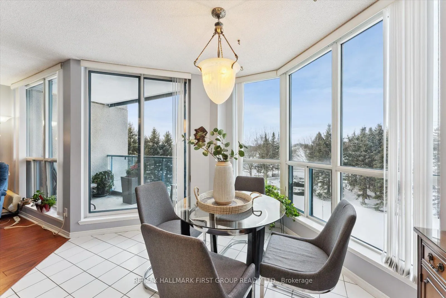
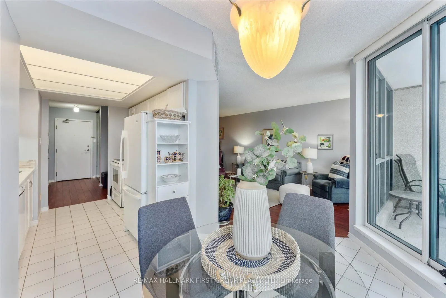
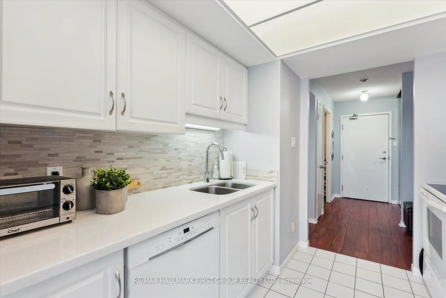
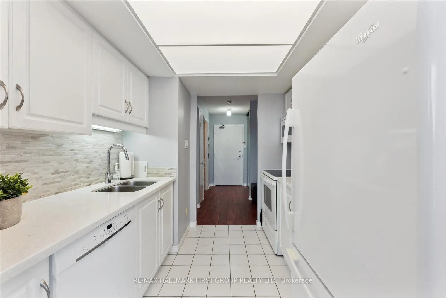
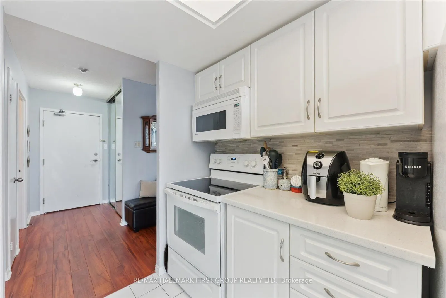
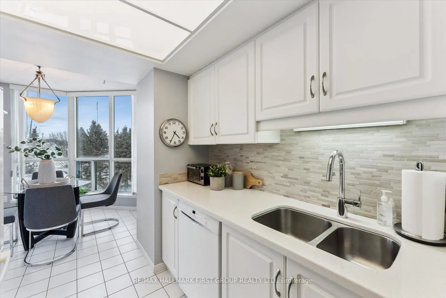
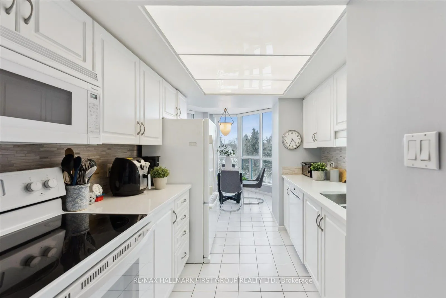
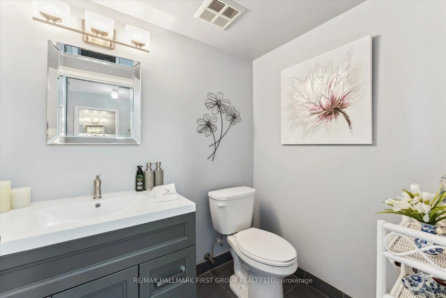
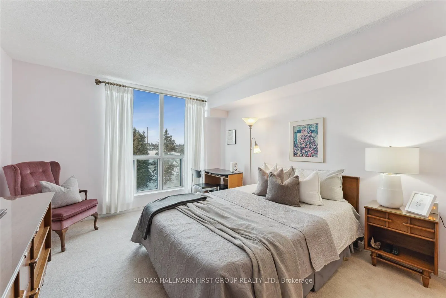
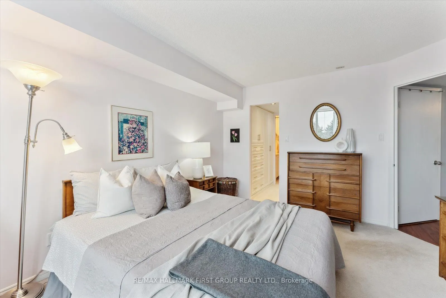
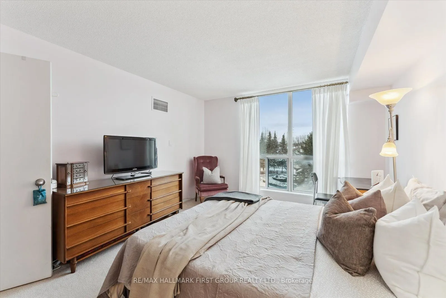
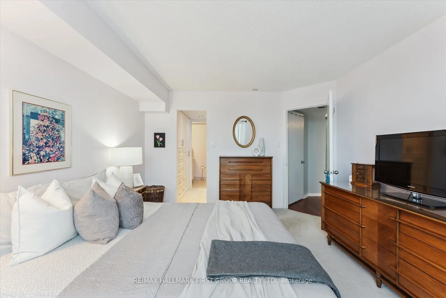
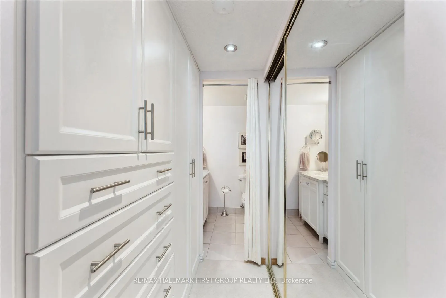
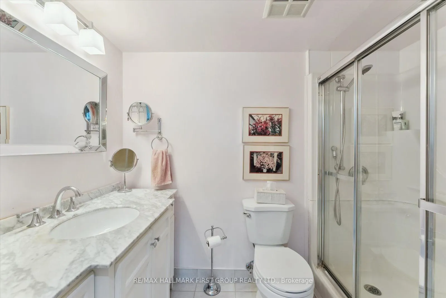
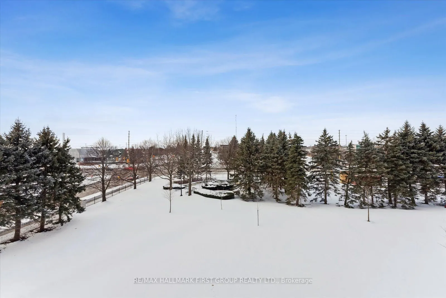
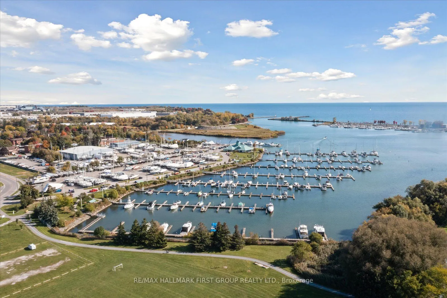
Welcome to the Seabreeze model at the Whitby Waterfront, a spacious and stylish 941 sq. ft. 1-bedroom, 1.5-bathroom suite with a fantastic floor plan. The open-concept living and dining area features updated laminate flooring for warmth and durability, while a separate breakfast/solarium area offers... additional versatility. The beautifully updated kitchen boasts modern finishes, complemented by a refreshed primary bathroom and a sleek powder room for guests. The primary bedroom includes two closets, one outfitted with custom built-in cupboards and drawers for optimal storage. Enjoy the best of waterfront living with scenic trails, nearby shopping, restaurants, the GO Train Station, and the Abilities Centre, all in a highly sought-after location.
Full Property Details
Interior
Bedrooms
1
Total Bedrooms
1
Washrooms
2
Square Footage
900-999 sqft
Basement
None
Heating Source
Gas
Heating Fuel
Forced Air
Air Conditioning
Central Air
Family Room
No
Kitchens
1
Total Kitchens
1
Fireplace Features
No
Bedrooms
1
Total Bedrooms
1
Washrooms
2
Square Footage
900-999 sqft
Basement
None
Heating Source
Gas
Heating Fuel
Forced Air
Air Conditioning
Central Air
Family Room
No
Kitchens
1
Total Kitchens
1
Fireplace Features
No
Exterior
Driveway
None
Parking Spaces
1
Total Parking Spaces
1.00
Parking Description
None
Garage Spaces
1
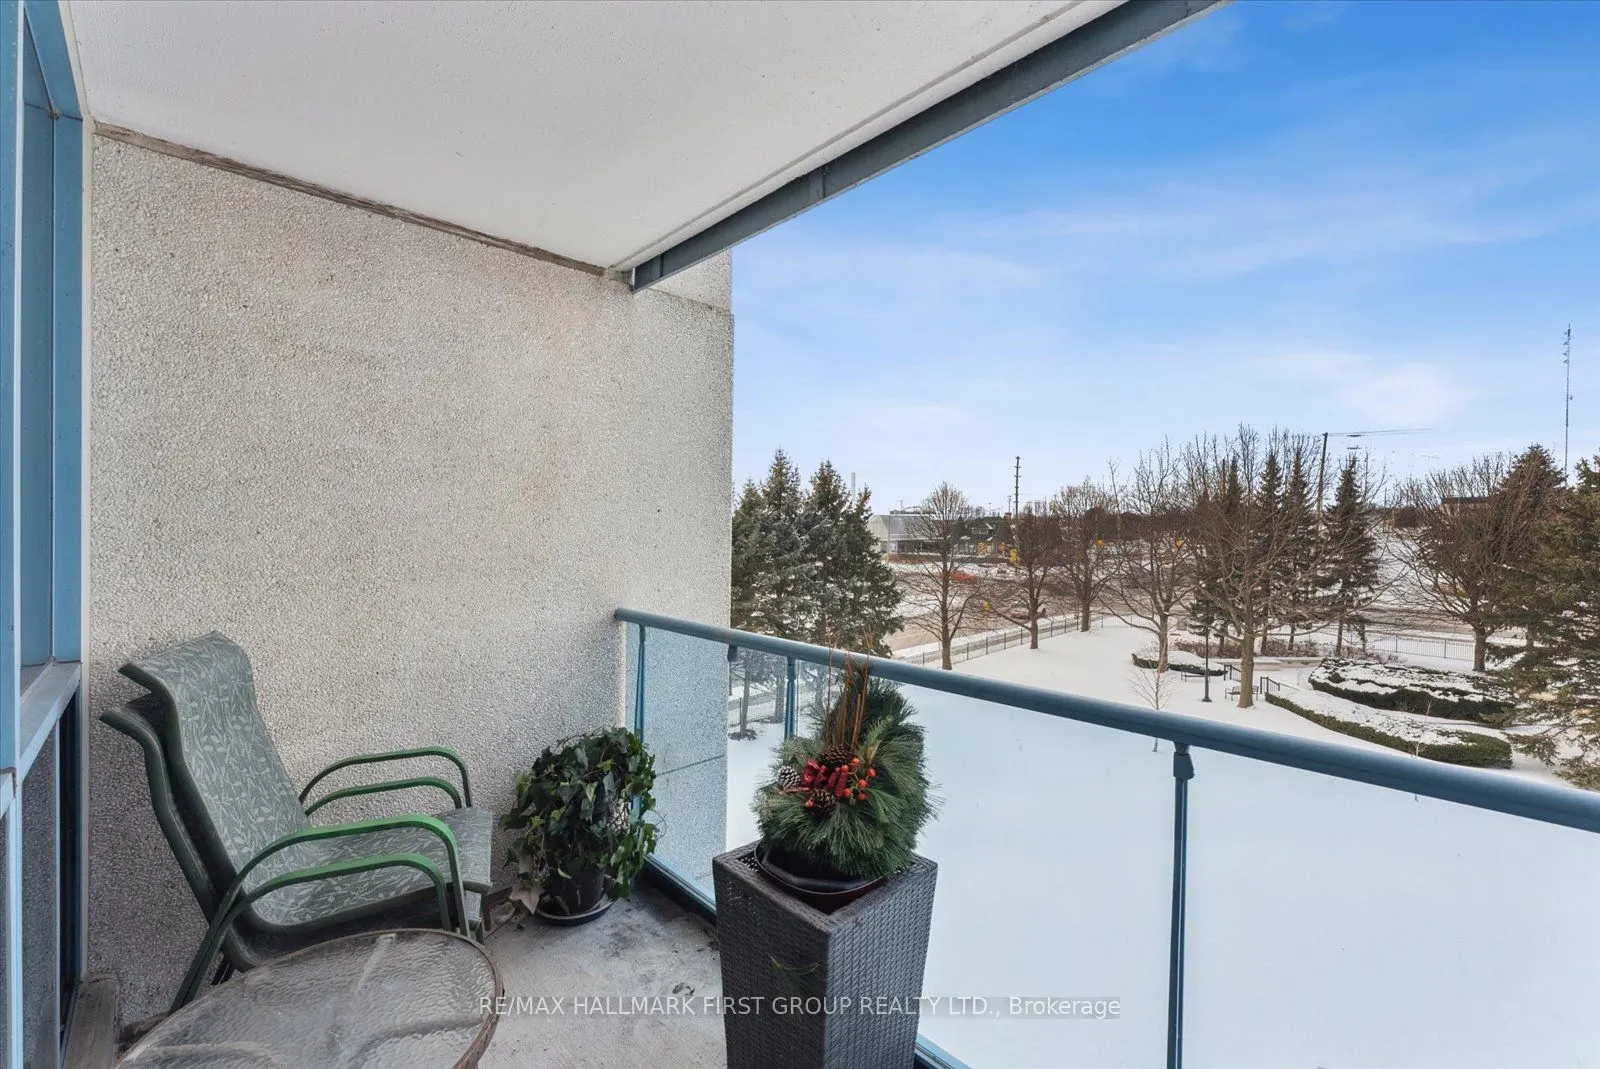
Balcony
Open
Driveway
None
Parking Spaces
1
Total Parking Spaces
1.00
Parking Description
None
Garage Spaces
1
Balcony
Open
Building Description
Style
Apartment
Home Type
Condo
Subtype
Condo Apartment
Property Orientation
North
Exterior Finish
Concrete
Possession Date
No Data
Locker
Owned
Style
Apartment
Home Type
Condo
Subtype
Condo Apartment
Property Orientation
North
Exterior Finish
Concrete
Possession Date
No Data
Locker
Owned
Community
Community
Port Whitby
Community
Port Whitby
Taxes & Fees
Taxes
$3,587 /yr
Tax Year
2024
Maintenance Fee
$856.78/mo
Central Air Conditioning
Included
Common Elements
Included
Heating
Included
Hydro
Included
Parking
Included
Water
Included
Building Insurance
Included
Taxes
$3,587 /yr
Tax Year
2024
Maintenance Fee
$856.78/mo
Central Air Conditioning
Included
Common Elements
Included
Heating
Included
Hydro
Included
Parking
Included
Water
Included
Building Insurance
Included
Other
Pets
Restricted
Pets
Restricted
Room Types
Breakfast
W/O To Balcony, Ceramic Floor
Dimensions 8.99 x 9.12 feet
81.99 sqft
Dining Room
Laminate, Combined w/Living, Open Concept
Dimensions 11.09 x 8.99 feet
99.7 sqft
Kitchen
W/O To Balcony, Ceramic Floor, Quartz Counter
Dimensions 8.2 x 9.09 feet
74.54 sqft
Laundry
-
Dimensions 4.99 x 5.31 feet
26.5 sqft
Living Room
Laminate, Combined w/Dining, Large Window
Dimensions 11.09 x 8.99 feet
99.7 sqft
Primary Bedroom
3 Pc Ensuite, Double Closet, Double Closet
Dimensions 11.12 x 15.39 feet
171.14 sqft
Similar Properties(No results)
Mortgage Calculator
Calculate your estimated monthly mortgage payment
Price
$575,000
$
%
%
Total cost of mortgage
$0
Monthly payment
By clicking Save, we will calculate your estimated mortgage for all properties using the saved values (down payment percentage, interest rate, and amortization).
The accuracy and applicability of this calculator are not guaranteed.