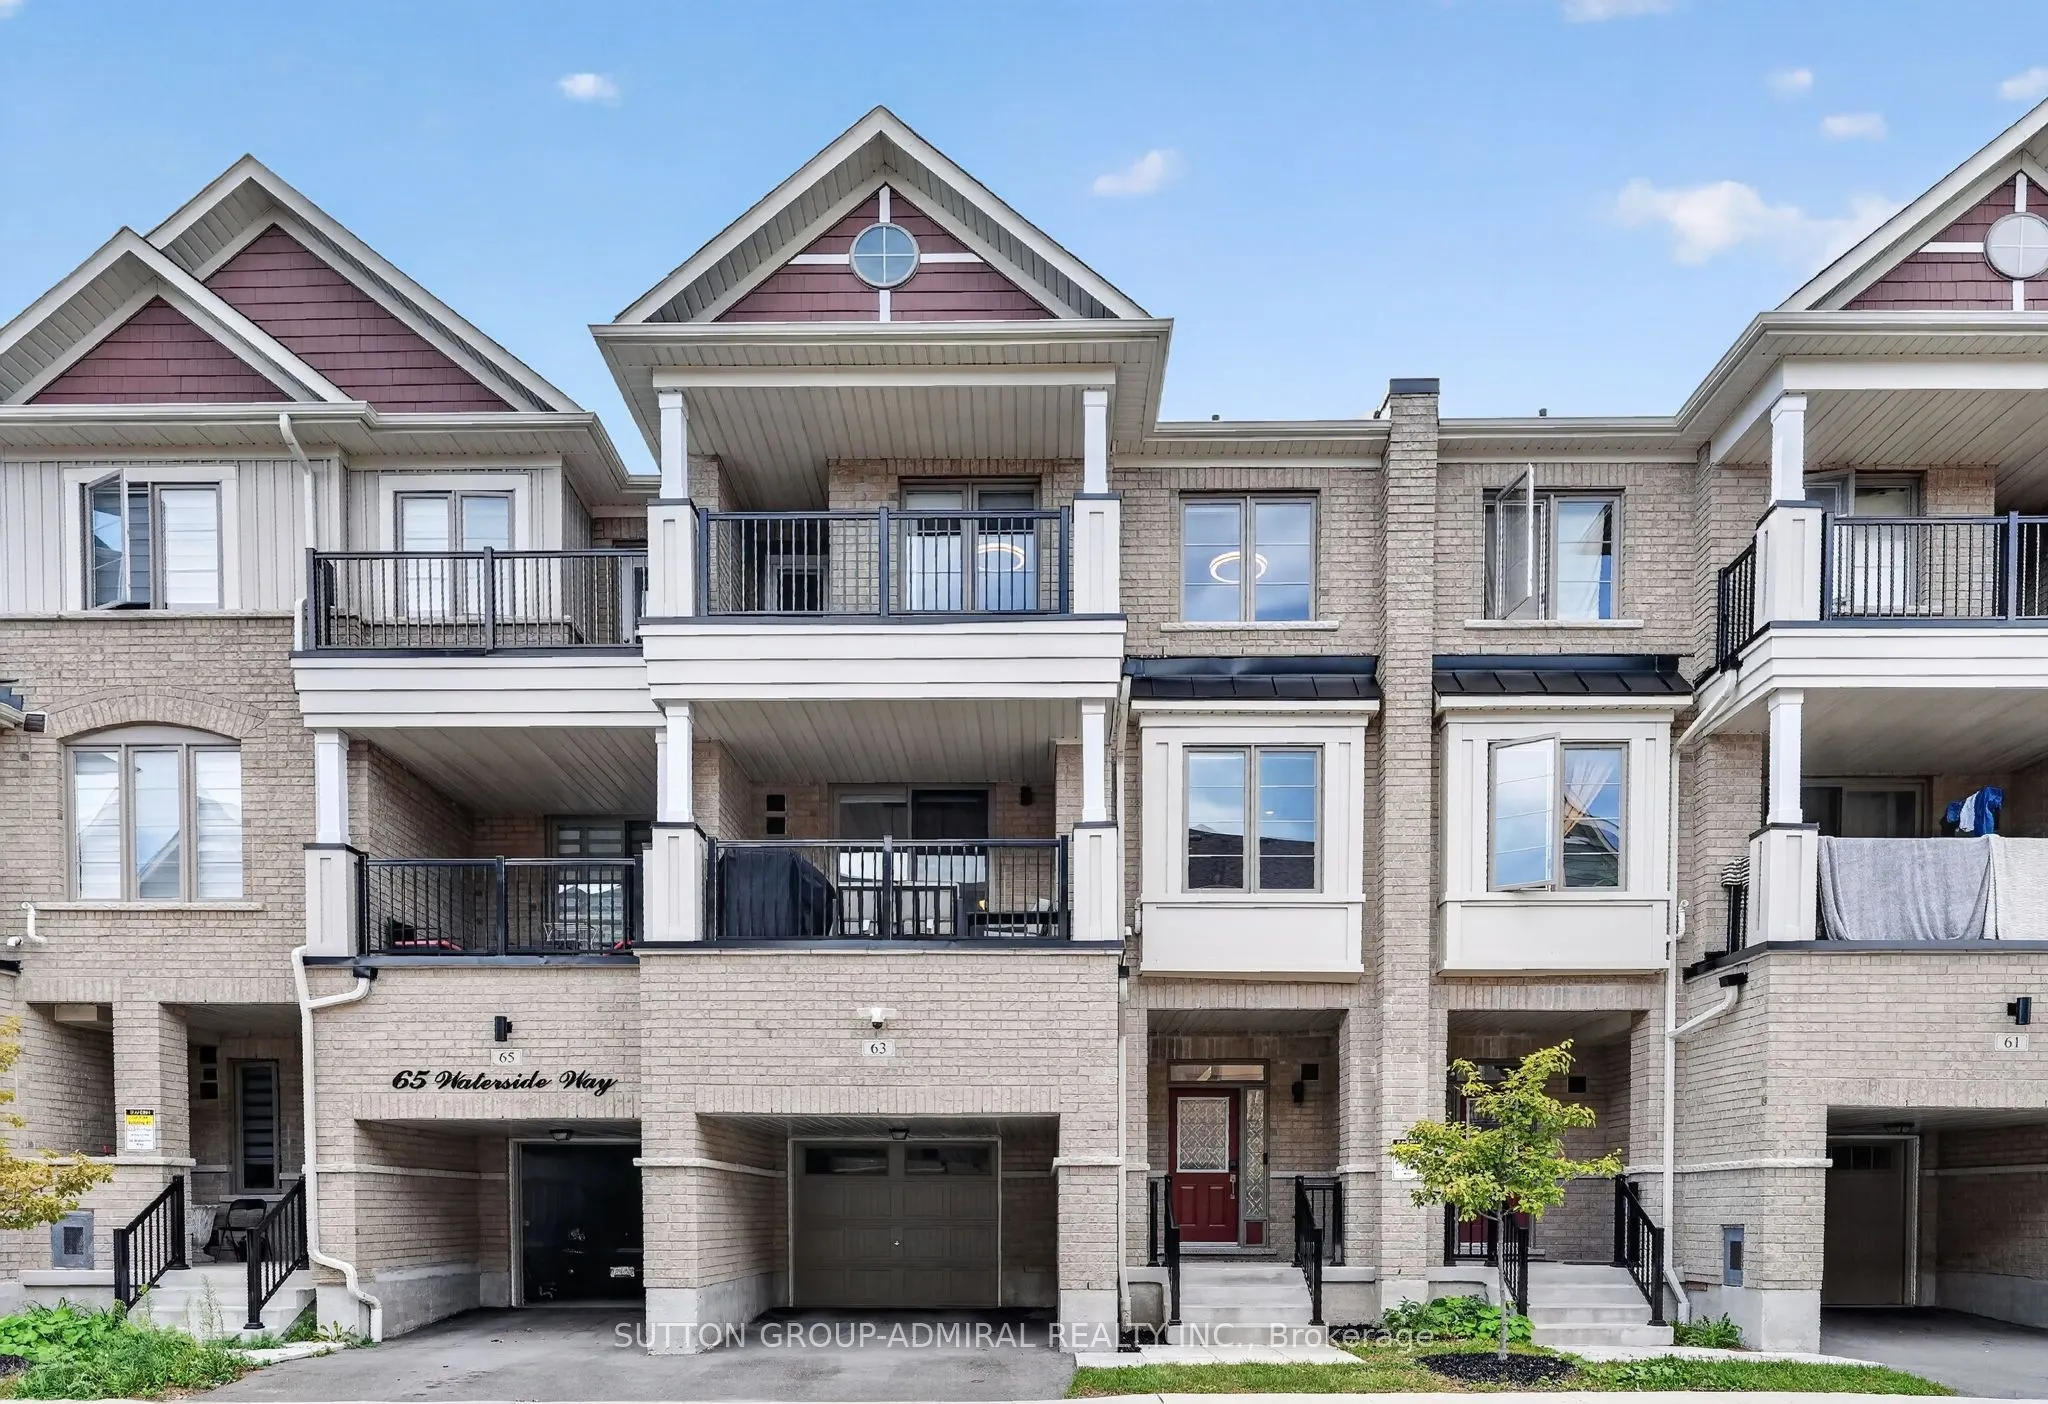
Sign In or Create a Free Account to see full details of this property
Key Facts
Key facts for 63 Waterside Way
Property Type
Townhome, 3-Storey
Parking
Built-In 1 garage, 2 parking
MLS #
E14144222
Size
1500-2000 sqft
Basement
None
Listed on
2026-11-03
Lot size
23 x 42.65
Tax
$4,894.02 /yr
Days on Market
0
Approximate Age
0-5
Maintenance Fee
-
Description
Welcome to 63 Waterside Way, a beautifully upgraded 3 bedroom, 3 bathroom home in desirable Port Whitby. Thoughtfully finished throughout, this home offers a modern, move in ready interior with quality upgrades and smart home features. The main floor features upgraded 5 inch wide engineered hardwood... flooring, pot lights, smart light switches and no carpet throughout the home. The upgraded kitchen offers quartz countertops, high end stainless steel appliances and a gas line to the stove, making it both stylish and functional. All three bathrooms have been fully upgraded. The primary ensuite features a heated floor and a full height mirror extending to the ceiling, creating a clean, modern feel. Additional upgrades include Cat 6 wiring throughout the home, providing reliable high speed connectivity, perfect for work at home set ups. Enjoy the custom walk in closet and custom laundry cabinetry professionally designed and installed by Closets by Design. The spacious one car garage offers enough room to park your vehicle while still having space for gym equipment or additional storage. Pet perfect parks and walking trails surround this home. A virtually brand new Town Home, thoughtfully upgraded offering modern finishes, practical features and plenty of storage in a sought after Port Whitby location. Enjoy walking paths, parks and a short stroll to the lake. Close to Bus, Go Station, highway 401, 412, 407.
Full Property Details
Interior
Bedrooms
3
Total Bedrooms
3
Washrooms
3
Square Footage
1500-2000 sqft
Basement
None
Heating Source
Gas
Heating Fuel
Forced Air
Air Conditioning
Central Air
Family Room
No
Kitchens
1
Total Kitchens
1
Fireplace Features
No
Bedrooms
3
Total Bedrooms
3
Washrooms
3
Square Footage
1500-2000 sqft
Basement
None
Heating Source
Gas
Heating Fuel
Forced Air
Air Conditioning
Central Air
Family Room
No
Kitchens
1
Total Kitchens
1
Fireplace Features
No
Exterior
Depth
42.65
Front
22.97
Driveway
Private
Lot Size
23 x 42.65 ft
Pool
None
Parking Spaces
2
Total Parking Spaces
2.00
Parking Description
Built-In
Garage Spaces
1
Depth
42.65
Front
22.97
Driveway
Private
Lot Size
23 x 42.65 ft
Pool
None
Parking Spaces
2
Total Parking Spaces
2.00
Parking Description
Built-In
Garage Spaces
1
Building Description
Style
3-Storey
Home Type
Townhome
Subtype
Att/Row/Townhouse
Year Built
0-5
Property Orientation
West
Exterior Finish
Brick
Sewers
Sewer
Water Supply
Municipal
Possession Date
No Data
Style
3-Storey
Home Type
Townhome
Subtype
Att/Row/Townhouse
Year Built
0-5
Property Orientation
West
Exterior Finish
Brick
Sewers
Sewer
Water Supply
Municipal
Possession Date
No Data
Community
Community
Port Whitby
Community
Port Whitby
Taxes & Fees
Taxes
$4,894.02 /yr
Tax Year
2026
Occupancy
Owner
Taxes
$4,894.02 /yr
Tax Year
2026
Occupancy
Owner
Room Types
Bedroom 2
Hardwood Floor, Large Closet, Large Window
Dimensions 28.22 x 29.53 feet
833.34 sqft
Bedroom 3
Hardwood Floor, Large Closet, Large Window
Dimensions 28.22 x 29.53 feet
833.34 sqft
Den
Access To Garage, Tile Floor, Closet
Dimensions 27.56 x 38.71 feet
1066.85 sqft
Dining Room
B/I Shelves, Tile Floor, Separate Room
Dimensions 24.61 x 32.81 feet
807.45 sqft
Dining Room
W/O To Deck, Hardwood Floor, Large Window
Dimensions 40.03 x 35.43 feet
1418.26 sqft
Kitchen
Quartz Counter, Stainless Steel Appl, Pot Lights
Dimensions 38.71 x 26.25 feet
1016.14 sqft
Living Room
Hardwood Floor
Dimensions 32.81 x 50.85 feet
1668.39 sqft
Primary Bedroom
4 Pc Ensuite, Walk-In Closet(s), Heated Floor
Dimensions 32.81 x 41.67 feet
1367.19 sqft
Similar Properties(No results)
Mortgage Calculator
Calculate your estimated monthly mortgage payment
Price
$599,900
$
%
%
Total cost of mortgage
$0
Monthly payment
By clicking Save, we will calculate your estimated mortgage for all properties using the saved values (down payment percentage, interest rate, and amortization).
The accuracy and applicability of this calculator are not guaranteed.