Sign In or Create a Free Account to see full details of this property
Key Facts
Key facts for 108 Morris Lane
Property Type
House, 2-Storey
Parking
None 0 garage, 8 parking
MLS #
E8147410
Size
-
Basement
Finished
Listed on
2024-03-16
Lot size
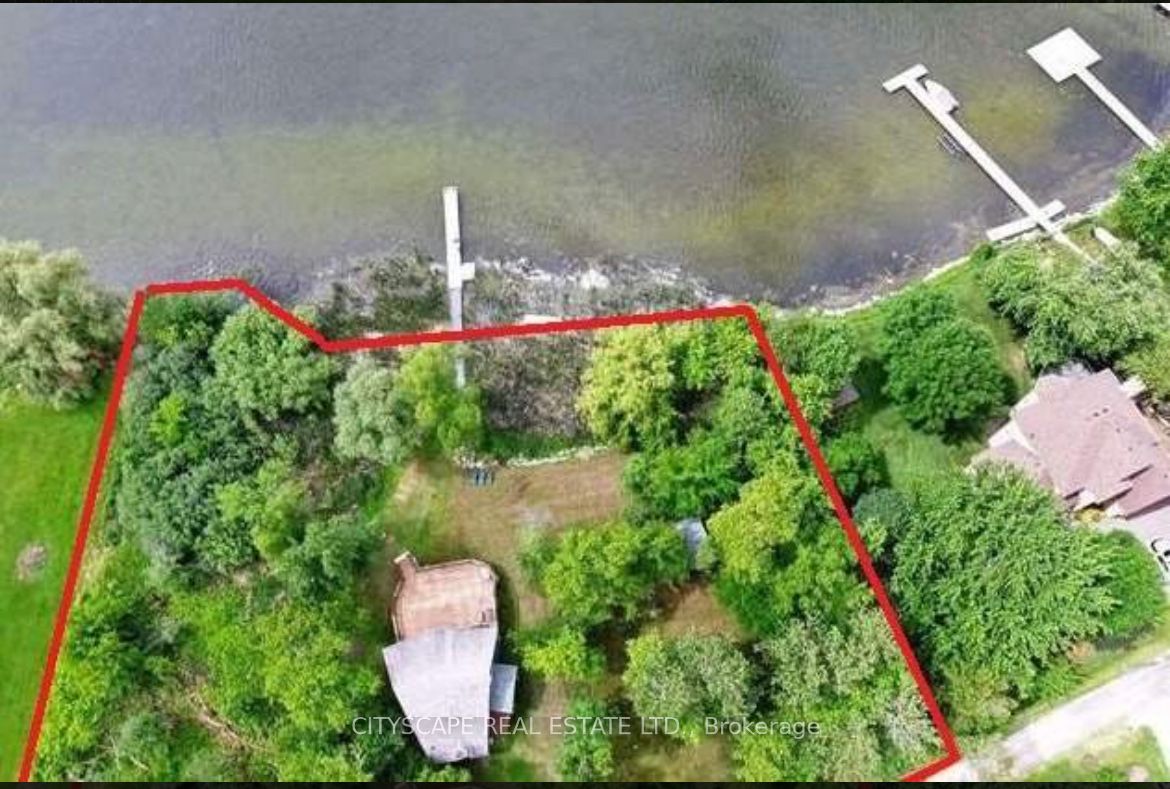
234 x 150.0
Tax
$5,804 /yr
Days on Market
8
Approximate Age
-
Maintenance Fee
-
Description
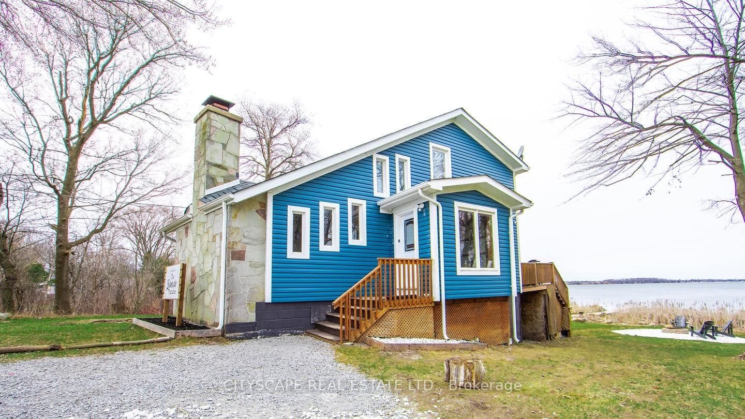
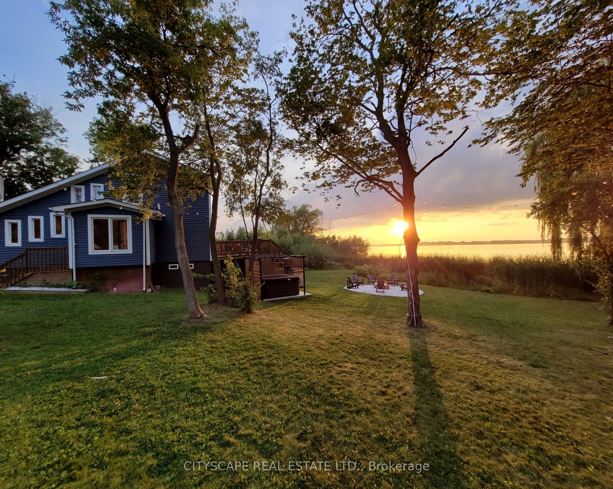
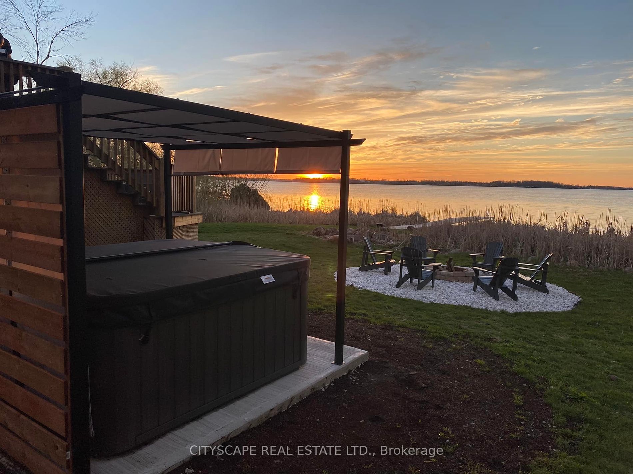
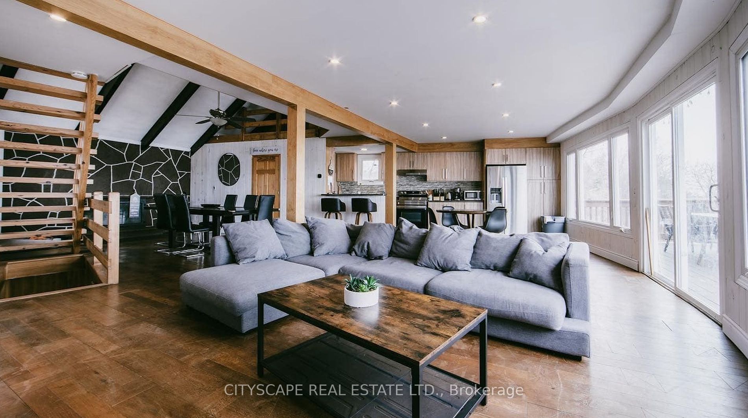
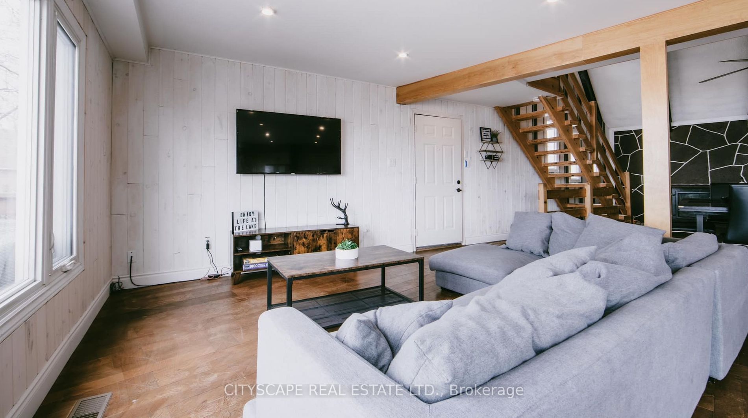
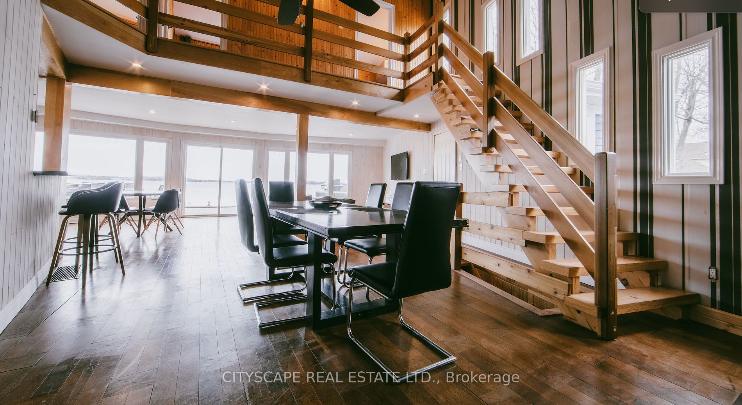
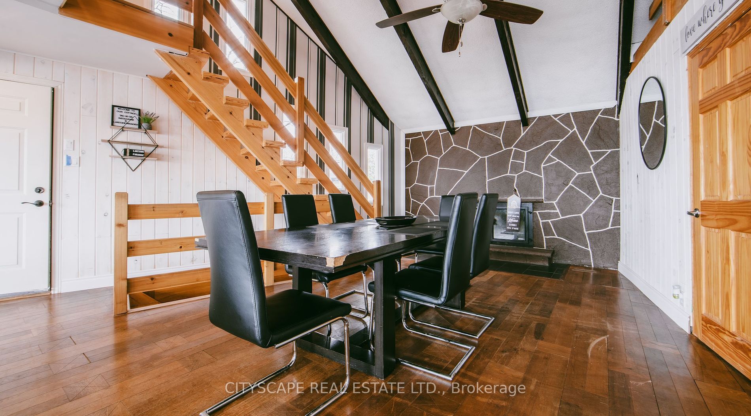
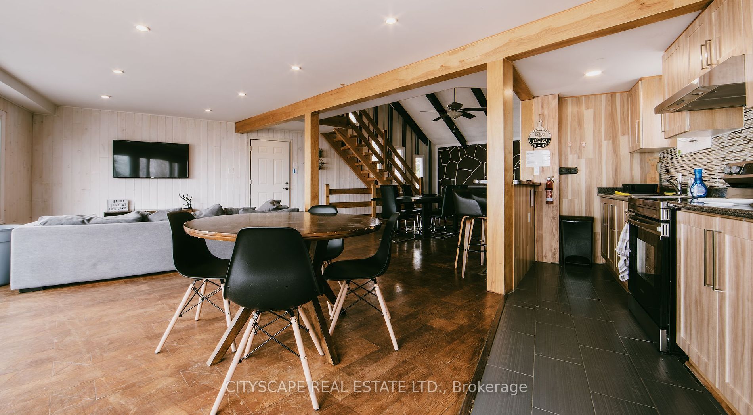
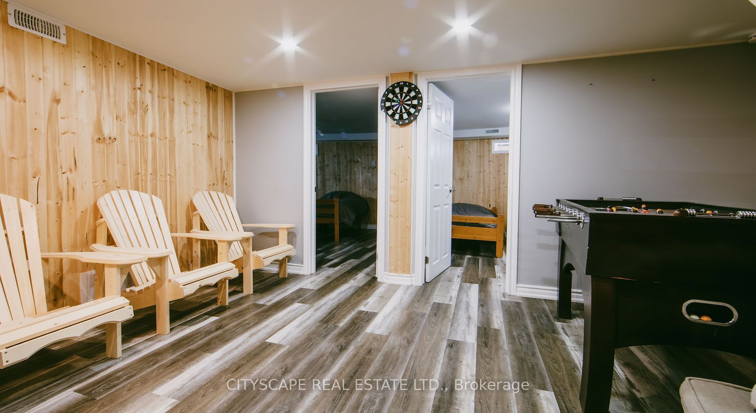
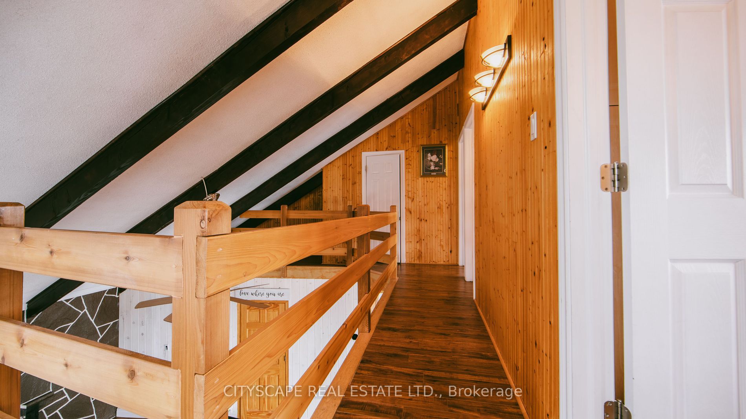
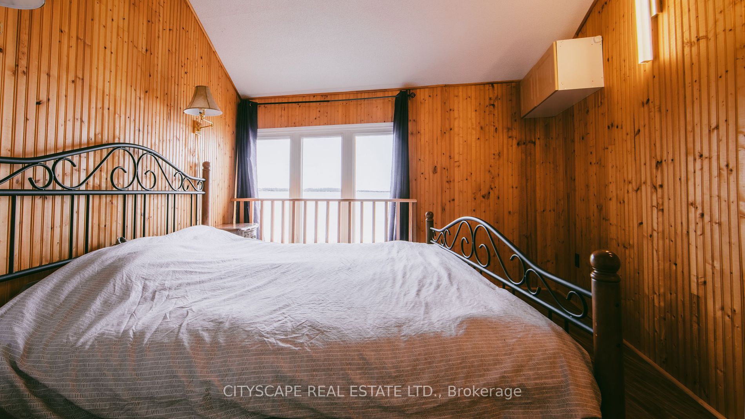
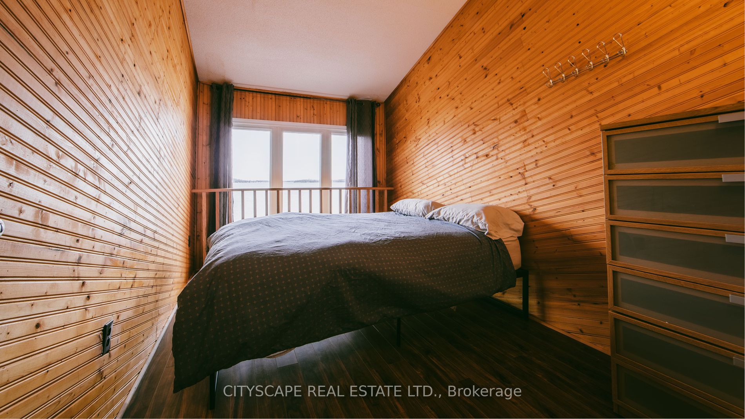
Unique 5 Lot Property . Only 1 Hour From Toronto. Extremely Private 1+ Acres Waterfront with 236' Shoreline Surrounded By Mature Trees. Winterized 4 Seasons Cottage. Panoramic Views Of The Lake And Gorgeous sunrises+Sunsets. Trees Fitted With Solar Power Lights That Automatically Turn On At Night. R...ecently Renovated with brand New hot-tub installed for your personal use. Exterior bunkie with portable AC installed for summer time use! Great for Short term rental too! **** Extras **** Roof (2019), Central Air Conditioning (2019), Newer Windows, Uv Filter & Water Softener (2018), Siding (2016), S/S Appliances, Newer Electric Panel, Washer (As-Is) & Dryer, Water Pump, Hwt Owned. Fireplace Wett Certified.
Full Property Details
Interior
Bedrooms
5
Bedrooms Plus
1
Total Bedrooms
6
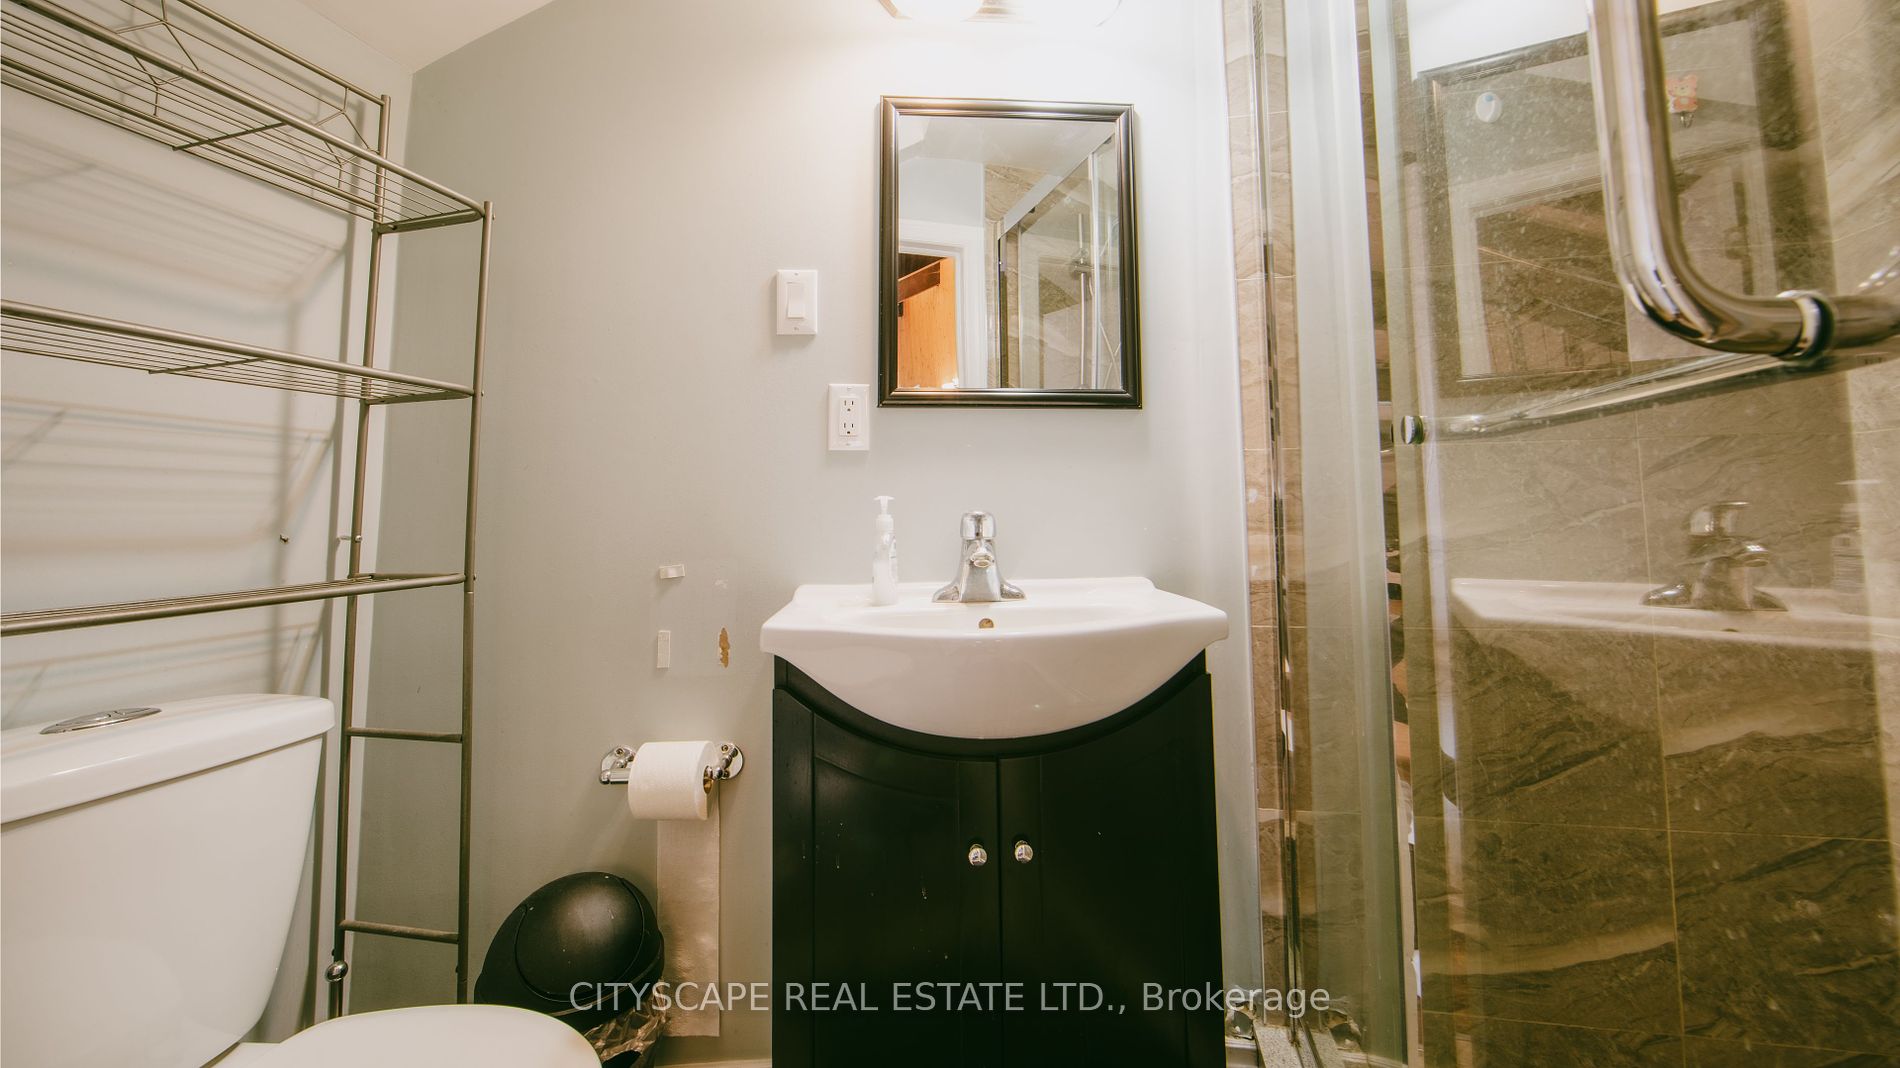
Washrooms
2
Basement
Finished
Heating Source
Gas
Heating Fuel
Forced Air
Air Conditioning
Central Air
Family Room
Yes
Kitchens
1
Total Kitchens
1
Fireplace Features
Yes
Bedrooms
5
Bedrooms Plus
1
Total Bedrooms
6
Washrooms
2
Basement
Finished
Heating Source
Gas
Heating Fuel
Forced Air
Air Conditioning
Central Air
Family Room
Yes
Kitchens
1
Total Kitchens
1
Fireplace Features
Yes
Exterior
Depth
150.0
Front
234.0
Driveway
Private
Lot Size
234 x 150.0 ft
Pool
None
Waterfront
Direct
Parking Spaces
8
Total Parking Spaces
8.00
Parking Description
None
Garage Spaces
0
Depth
150.0
Front
234.0
Driveway
Private
Lot Size
234 x 150.0 ft
Pool
None
Waterfront
Direct
Parking Spaces
8
Total Parking Spaces
8.00
Parking Description
None
Garage Spaces
0
Building Description
Style
2-Storey
Home Type
House
Subtype
Detached
Property Orientation
North
Exterior Finish
Vinyl Siding
Sewers
Septic
Water Supply
Well
Possession Date
4/1/2024
Style
2-Storey
Home Type
House
Subtype
Detached
Property Orientation
North
Exterior Finish
Vinyl Siding
Sewers
Septic
Water Supply
Well
Possession Date
4/1/2024
Community
Community
Rural Scugog
Community
Rural Scugog
Taxes & Fees
Taxes
$5,804 /yr
Tax Year
2023
Taxes
$5,804 /yr
Tax Year
2023
Room Types
Dining Room
Combined w/Living
Dimensions - feet
0 sqft
Kitchen
Open Concept
Dimensions - feet
0 sqft
Living Room
Open Concept
Dimensions - feet
0 sqft
Sitting
Open Concept
Dimensions - feet
0 sqft
Similar Properties(No results)
Mortgage Calculator
Calculate your estimated monthly mortgage payment
Price
$1,155,000
$
%
%
Total cost of mortgage
$0
Monthly payment
By clicking Save, we will calculate your estimated mortgage for all properties using the saved values (down payment percentage, interest rate, and amortization).
The accuracy and applicability of this calculator are not guaranteed.