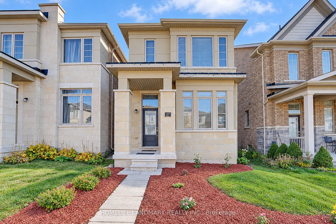
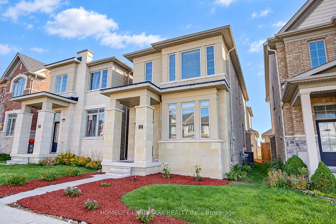
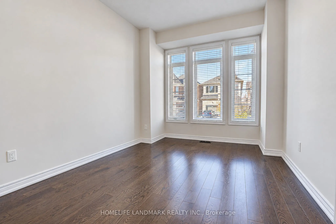
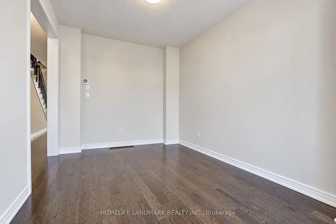
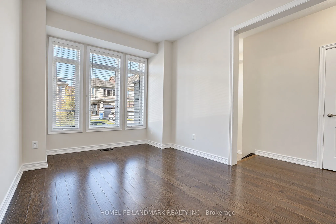
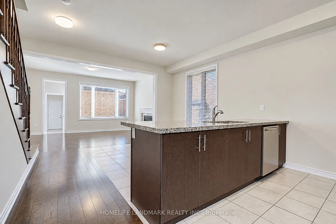
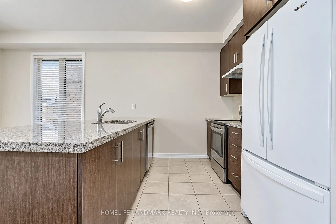
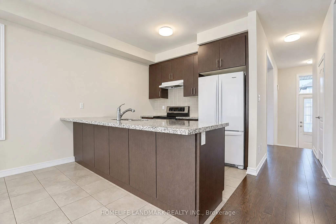
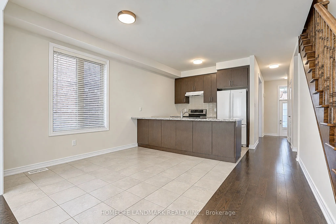
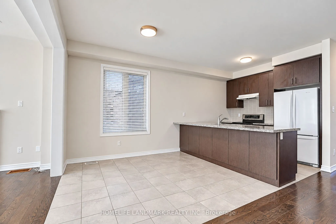
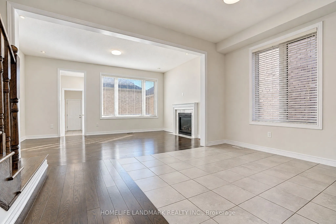
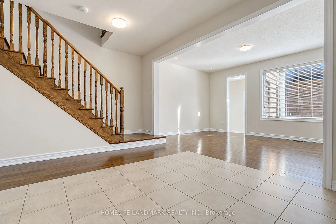
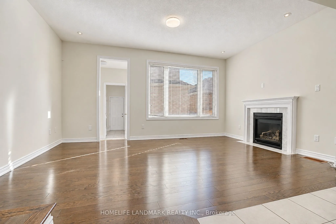
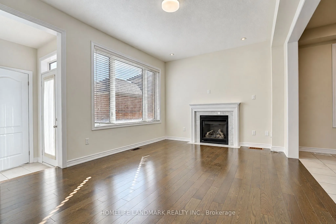
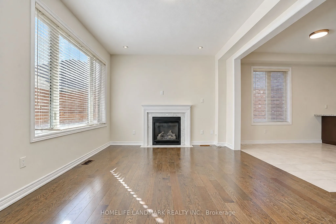
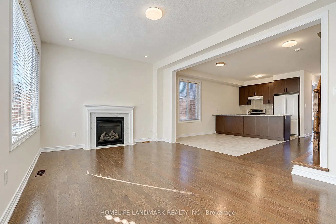
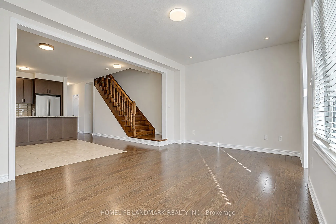
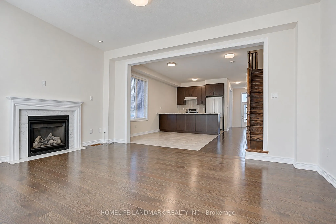
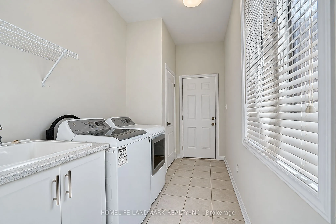
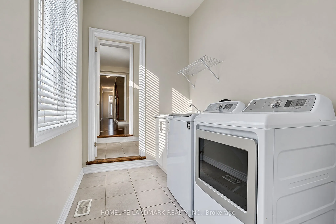
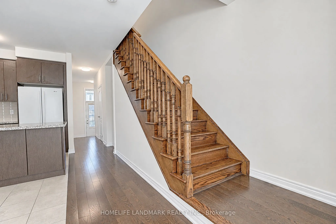
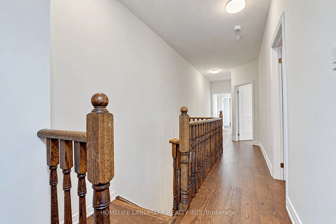
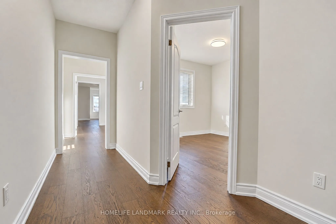
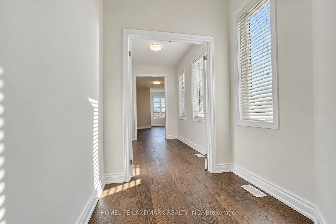
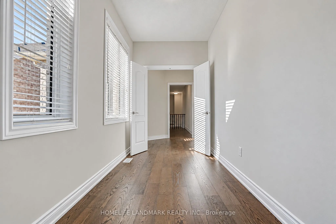
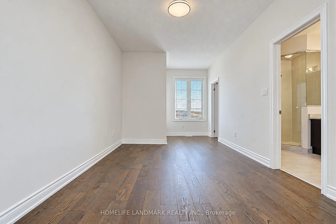
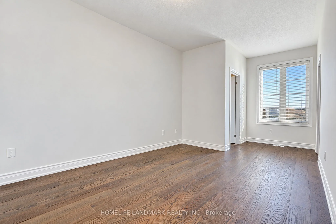
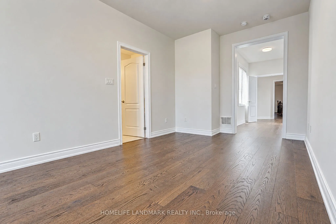
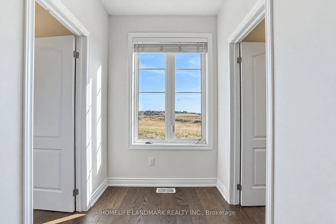
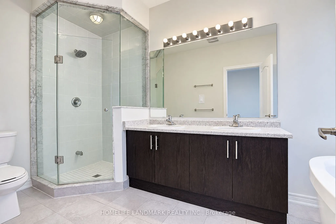
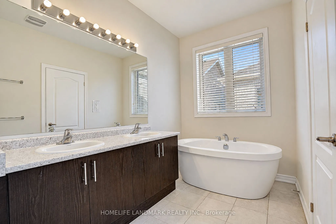
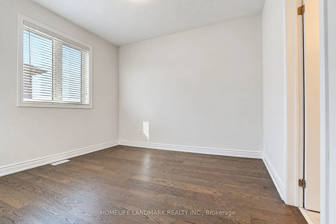
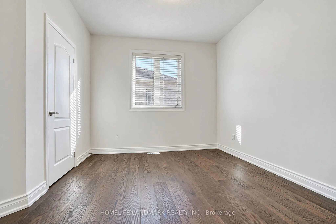
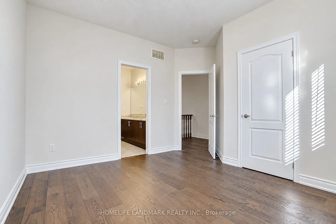
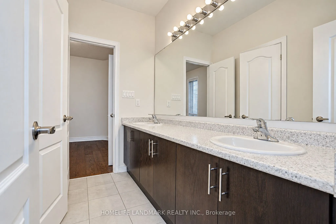
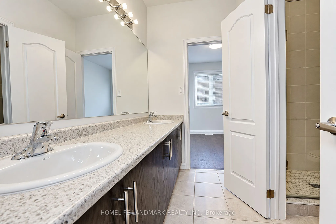
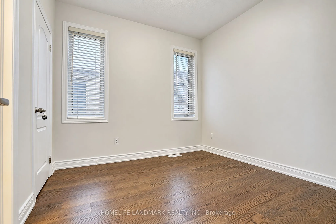
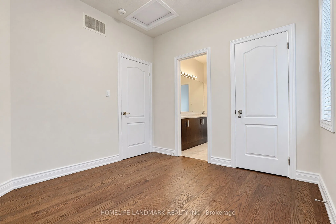
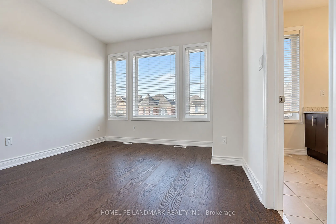
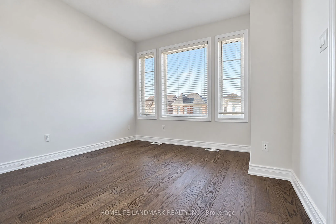
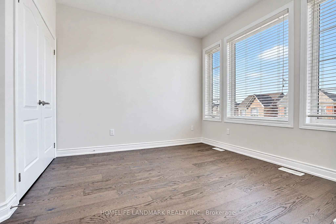
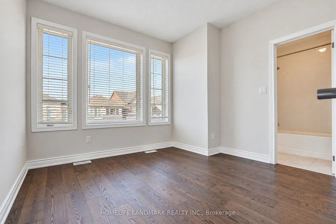
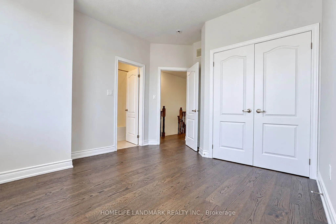
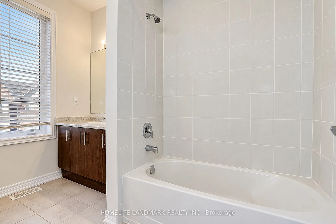
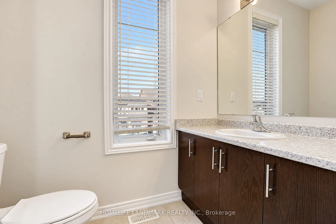
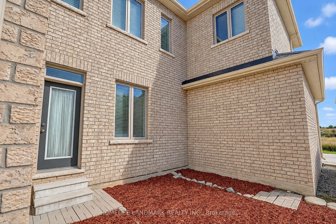
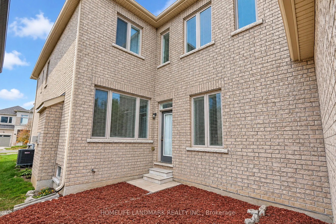
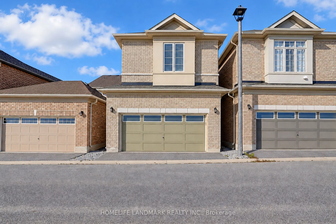
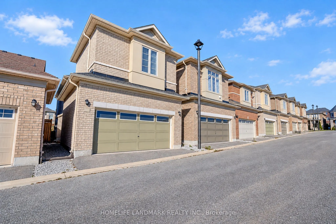
*4-Bedroom, 4-Bathroom Detached Home In The Growing Community Of Sharon.*2,374 Sq. Ft. As Per Builder's Floor Plan.*Bright, Open-Concept Layout.*9-Ft. Ceilings On The Main And Second Floors.*Brand New Engineered Hardwood Flooring On The Second Floor.*Frameless Glass Shower Enclosures With Chrome Har...dware In The Primary And Shared Ensuites.*Double Sinks In The Shared Ensuite.*Private Ensuite For Bedroom 2.*Three-Piece Bathroom Rough-In In The Basement.*Freshly Painted Throughout.*Minutes To East Gwillimbury GO Station, Hwy 404, Upper Canada Mall, Costco, Southlake Health Hospital, Community Centres And Rogers Reservoir Conservation Area Walking & Cycling Trails.*Close To Sharon Public School And Our Lady Of Good Counsel Catholic Elementary School.
Full Property Details
Interior
Bedrooms
4
Total Bedrooms
4
Washrooms
4
Square Footage
2000-2500 sqft
Basement
Full
Heating Source
Gas
Heating Fuel
Forced Air
Air Conditioning
Central Air
Family Room
Yes
Kitchens
1
Total Kitchens
1
Fireplace Features
Yes
Bedrooms
4
Total Bedrooms
4
Washrooms
4
Square Footage
2000-2500 sqft
Basement
Full
Heating Source
Gas
Heating Fuel
Forced Air
Air Conditioning
Central Air
Family Room
Yes
Kitchens
1
Total Kitchens
1
Fireplace Features
Yes
Exterior
Depth
98.43
Front
24.93
Lot Size
25 x 98.43 ft
Pool
None
Parking Spaces
0
Total Parking Spaces
2.00
Parking Description
Built-In
Garage Spaces
2
Depth
98.43
Front
24.93
Lot Size
25 x 98.43 ft
Pool
None
Parking Spaces
0
Total Parking Spaces
2.00
Parking Description
Built-In
Garage Spaces
2
Building Description
Style
2-Storey
Home Type
House
Subtype
Detached
Property Orientation
South
Exterior Finish
Brick,Stucco (Plaster)
Sewers
Sewer
Water Supply
Municipal
Possession Date
No Data
Style
2-Storey
Home Type
House
Subtype
Detached
Property Orientation
South
Exterior Finish
Brick,Stucco (Plaster)
Sewers
Sewer
Water Supply
Municipal
Possession Date
No Data
Community
Community
Sharon
Community
Sharon
Taxes & Fees
Taxes
$5,818.50 /yr
Tax Year
2026
Occupancy
Vacant
Taxes
$5,818.50 /yr
Tax Year
2026
Occupancy
Vacant
Room Types
Bedroom 2
4 Pc Ensuite, Closet
Dimensions 10.99 x 10.66 feet
117.15 sqft
Bedroom 3
Semi Ensuite, Closet
Dimensions 9.74 x 10.01 feet
97.5 sqft
Bedroom 4
Semi Ensuite, Closet
Dimensions 10.33 x 11.52 feet
119 sqft
Breakfast
Ceramic Floor, Open Concept
Dimensions 13.42 x 9.32 feet
125.07 sqft
Dining Room
Hardwood Floor, Large Window
Dimensions 12.99 x 9.51 feet
123.53 sqft
Family Room
Hardwood Floor, Gas Fireplace
Dimensions 16.93 x 11.52 feet
195.03 sqft
Kitchen
Ceramic Floor, Open Concept
Dimensions 9.68 x 8.99 feet
87.02 sqft
Primary Bedroom
5 Pc Ensuite, Walk-In Closet(s)
Dimensions 10.01 x 13.48 feet
134.93 sqft
Sitting
Window, Combined w/Primary
Dimensions 6.33 x 11.32 feet
71.66 sqft
Similar Properties(No results)
Mortgage Calculator
Calculate your estimated monthly mortgage payment
Price
$799,000
$
%
%
Total cost of mortgage
$0
Monthly payment
By clicking Save, we will calculate your estimated mortgage for all properties using the saved values (down payment percentage, interest rate, and amortization).
The accuracy and applicability of this calculator are not guaranteed.