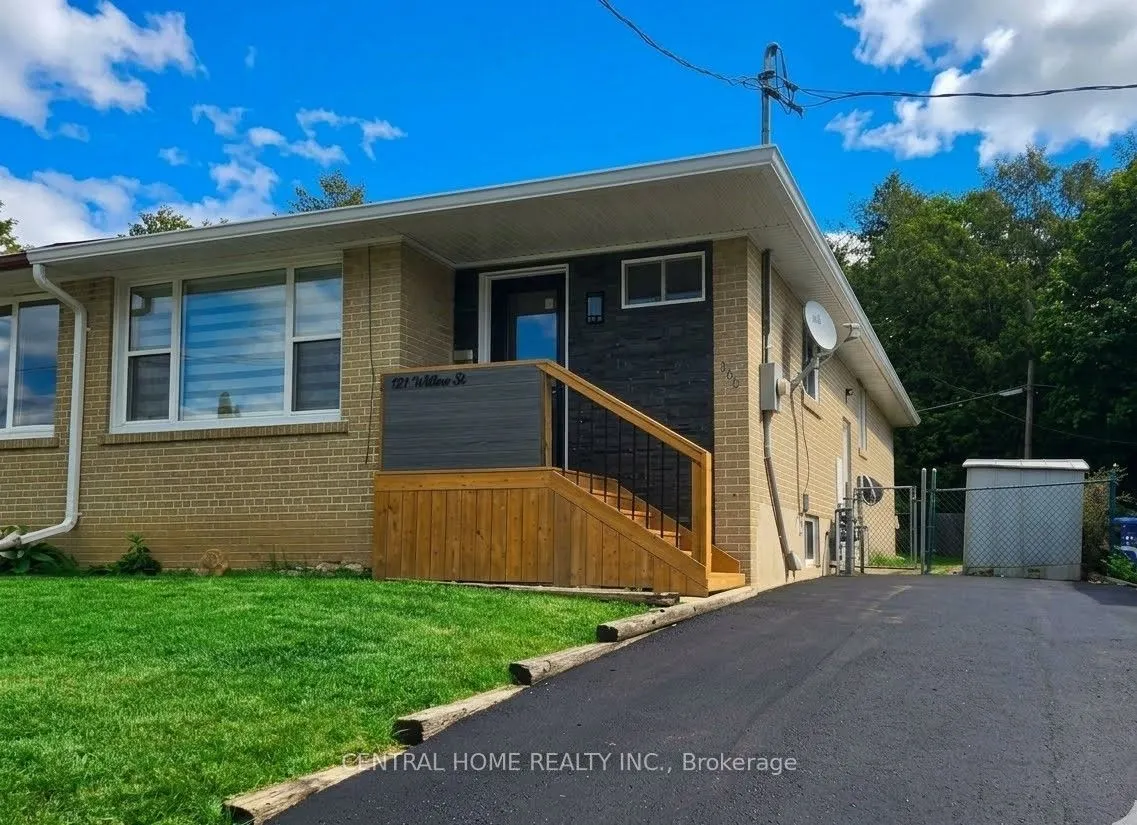
Sign In or Create a Free Account to see full details of this property
Key Facts
Key facts for 137 Willow Lane
Property Type
House, Bungalow
Parking
None 0 garage, 3 parking
MLS #
N14190570
Size
700-1100 sqft
Basement
Finished,Separate Entrance
Listed on
2026-11-18
Lot size
33 x 94.97
Tax
$3,700.34 /yr
Days on Market
0
Approximate Age
-
Maintenance Fee
-
Description
Introducing an exceptional, newly upgraded semi-detached family home - thoughtfully designed for modern living. Fully approved with city building permits and inspections, this home offers comfort, stylish, and contemporary living. Raised ceiling for the family room and kitchen with beautiful LED ill...umination. Entire house new insulation including Attic and all the wall. Brand new furnace and air condition (own) with smart thermostat. Open concept layout with newest modern design elements through the whole house. Main floor laundry with high-end dual unit. Entire floor is water proof SPC flooring. Upgraded 100 AMP power with new panel. New paved drive way.
Full Property Details
Interior
Bedrooms
3
Bedrooms Plus
2
Total Bedrooms
5
Washrooms
3
Square Footage
700-1100 sqft
Basement
Finished,Separate Entrance
Heating Source
Gas
Heating Fuel
Forced Air
Air Conditioning
Central Air
Family Room
Yes
Kitchens
1
Total Kitchens
1
Fireplace Features
No
Bedrooms
3
Bedrooms Plus
2
Total Bedrooms
5
Washrooms
3
Square Footage
700-1100 sqft
Basement
Finished,Separate Entrance
Heating Source
Gas
Heating Fuel
Forced Air
Air Conditioning
Central Air
Family Room
Yes
Kitchens
1
Total Kitchens
1
Fireplace Features
No
Exterior
Depth
94.97
Front
32.5
Driveway
Private
Lot Size
33 x 94.97 ft
Pool
None
Parking Spaces
3
Total Parking Spaces
3.00
Parking Description
None
Garage Spaces
0
Zoning
R2-K
Depth
94.97
Front
32.5
Driveway
Private
Lot Size
33 x 94.97 ft
Pool
None
Parking Spaces
3
Total Parking Spaces
3.00
Parking Description
None
Garage Spaces
0
Zoning
R2-K
Building Description
Style
Bungalow
Home Type
House
Subtype
Semi-Detached
Property Orientation
East
Exterior Finish
Brick
Sewers
Sewer
Water Supply
Municipal
Possession Date
No Data
Style
Bungalow
Home Type
House
Subtype
Semi-Detached
Property Orientation
East
Exterior Finish
Brick
Sewers
Sewer
Water Supply
Municipal
Possession Date
No Data
Community
Community
Bristol-London
Community
Bristol-London
Taxes & Fees
Taxes
$3,700.34 /yr
Tax Year
2025
Occupancy
Vacant
Taxes
$3,700.34 /yr
Tax Year
2025
Occupancy
Vacant
Room Types
Bedroom 2
LED Lighting, Vinyl Floor, Window
Dimensions 8.01 x 14.5 feet
116.14 sqft
Bedroom 3
LED Lighting, Vinyl Floor, Window
Dimensions 8.99 x 8.99 feet
80.82 sqft
Bedroom 4
Vinyl Floor, Window, Pot Lights
Dimensions 10.01 x 19.98 feet
200 sqft
Bedroom 5
Vinyl Floor, Window, LED Lighting
Dimensions 10.01 x 12.01 feet
120.22 sqft
Kitchen
Stainless Steel Appl, Combined w/Dining, Pot Lights
Dimensions 14.01 x 19.98 feet
279.92 sqft
Living Room
Panelled, Vinyl Floor, Pot Lights
Dimensions 12.01 x 25 feet
300.25 sqft
Living Room
Large Window, Crown Moulding, Illuminated Ceiling
Dimensions 12.04 x 11.06 feet
133.16 sqft
Primary Bedroom
Double Closet, Indirect Lights, Panelled
Dimensions 10.01 x 12.01 feet
120.22 sqft
Similar Properties(No results)
Mortgage Calculator
Calculate your estimated monthly mortgage payment
Price
$800,000
$
%
%
Monthly payment
By clicking Save, we will calculate your estimated mortgage for all properties using the saved values (down payment percentage, interest rate, and amortization).
The accuracy and applicability of this calculator are not guaranteed.