Sign In or Create a Free Account to see full details of this property
Key Facts
Key facts for 390 Upper Middle Road E #305
Property Type
Condo, 1 Storey/Apt
Parking
Private 1 garage, 1 parking
MLS #
W12910488
Size
1800-1999 sqft
Basement
None
Listed on
2026-03-23
Lot size
-
Tax
$6,676.02 /yr
Days on Market
212
Approximate Age
-
Maintenance Fee
$1,325.98/mo
Common Elements, Par...
Description
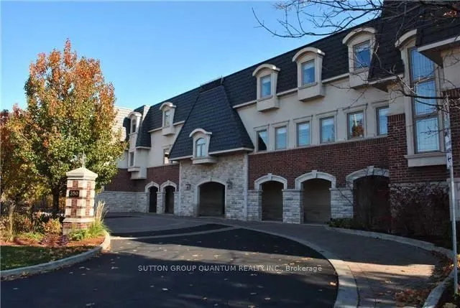
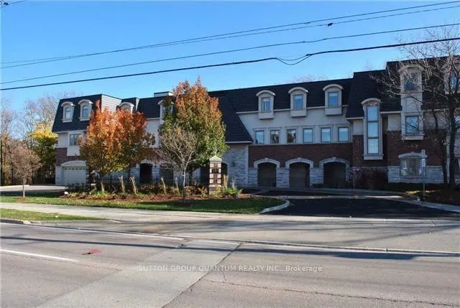
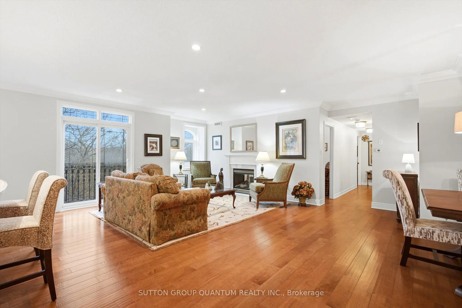
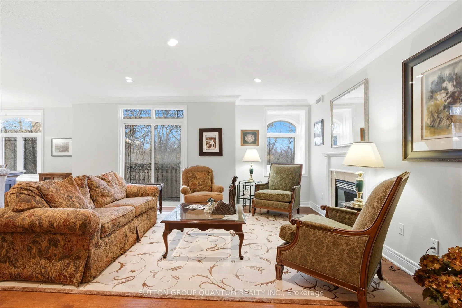
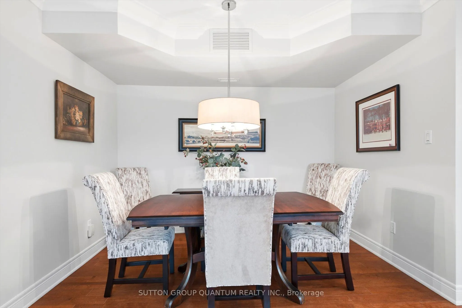
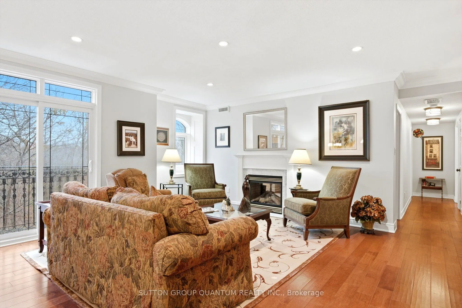
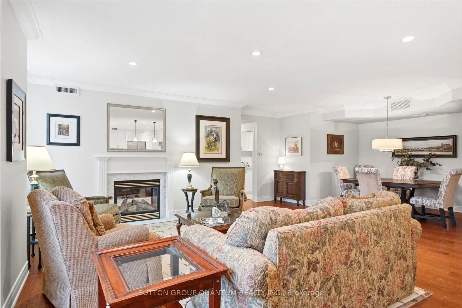
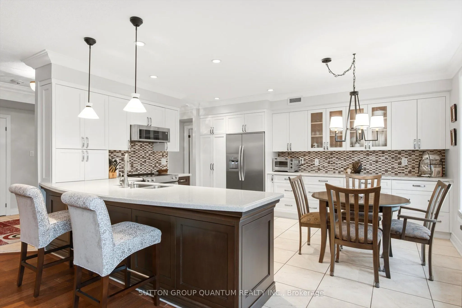
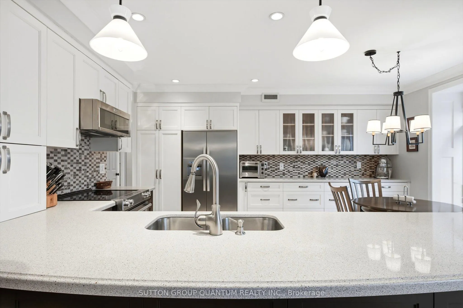
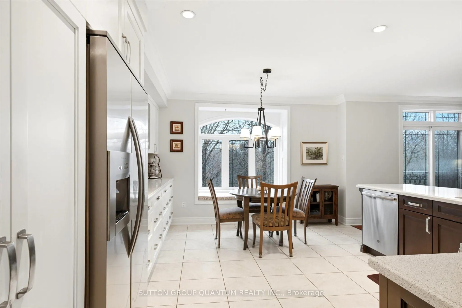
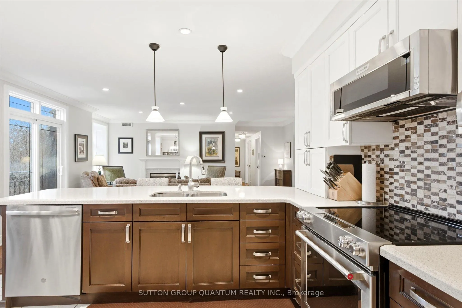
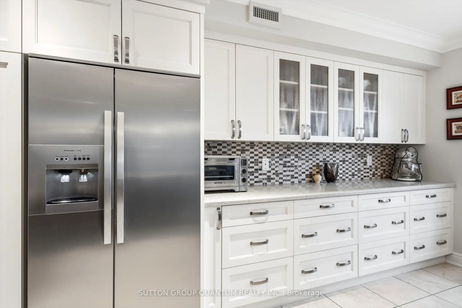
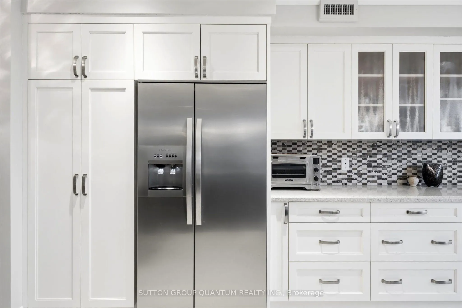
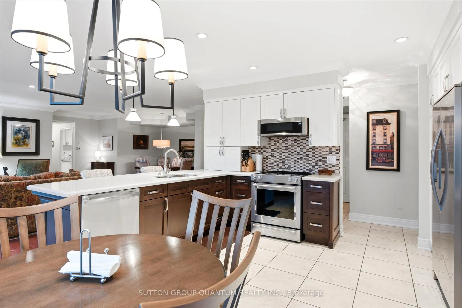
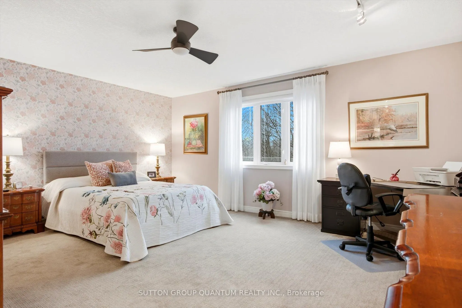
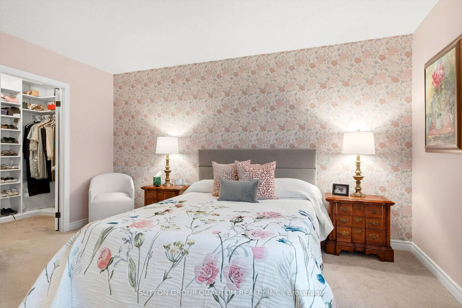
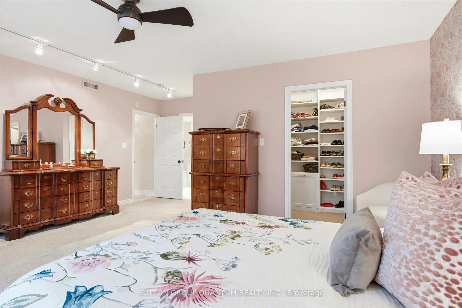
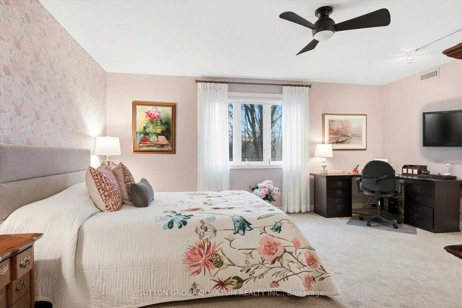
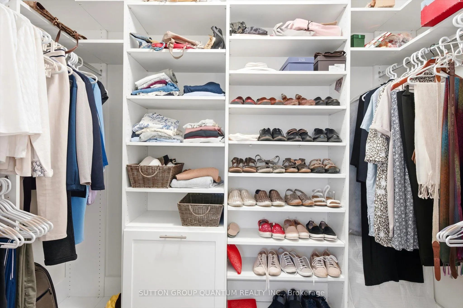
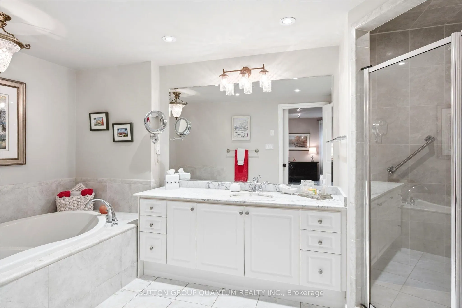
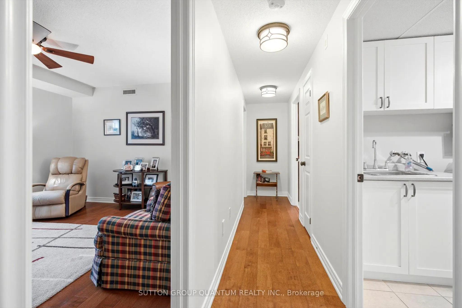
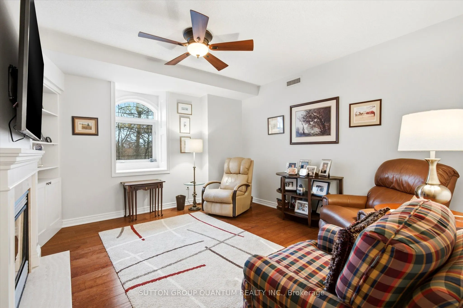
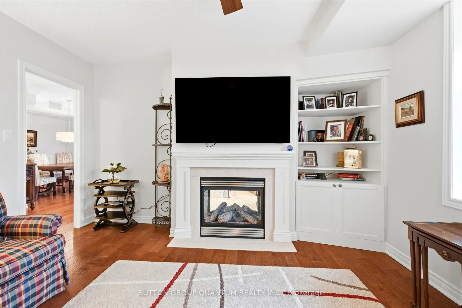
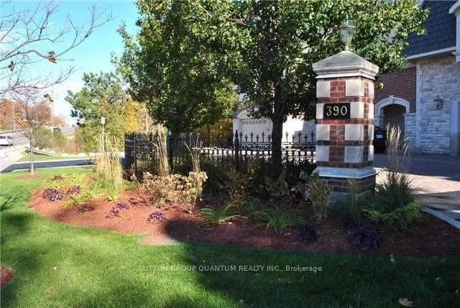
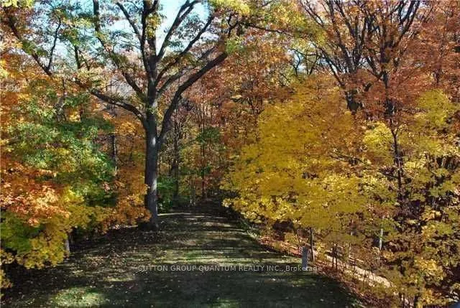
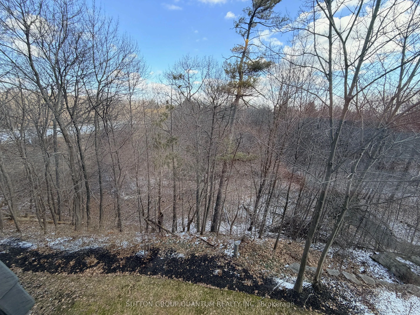
An exceptional opportunity to own a luxurious one-floor condominium in the prestigious North Morrison House, an exclusive low-rise boutique building with only 15 units. Built by the renowned Dawn Victoria Homes, this three-story residence boasts impressive curb appeal and is nestled within a serene,... protected forest and valley, offering unparalleled privacy and tranquility. This rare and highly sought-after unit spans 1,920 square feet and features a thoughtfully designed open-concept layout ideal for both family living and entertaining. The suite includes two bedrooms, a versatile den (easily convertible to a third bedroom), and high-end finishes throughout. Key features include: Elegant interiors: coffered ceilings, 9-foot ceilings, and 6-inch baseboards in the living/dining room and front hall. Luxurious amenities: A double-sided gas fireplace (shared between the living room and den), extensive pot lighting, and crown molding in the living and dining areas. Gourmet kitchen: Equipped with stainless steel appliances and designed for the discerning chef. Quality craftsmanship: Hardwood flooring in the living, dining, bedroom, and den areas, along with custom closet organizers in both bedrooms. Spacious bathrooms: Designed with both functionality and luxury in mind. The pride of ownership is evident in every detail, making this move-in-ready condominium a true gem. Don't miss this rare opportunity to experience refined living in one of the most exclusive settings.
Full Property Details
Interior
Bedrooms
2
Total Bedrooms
2
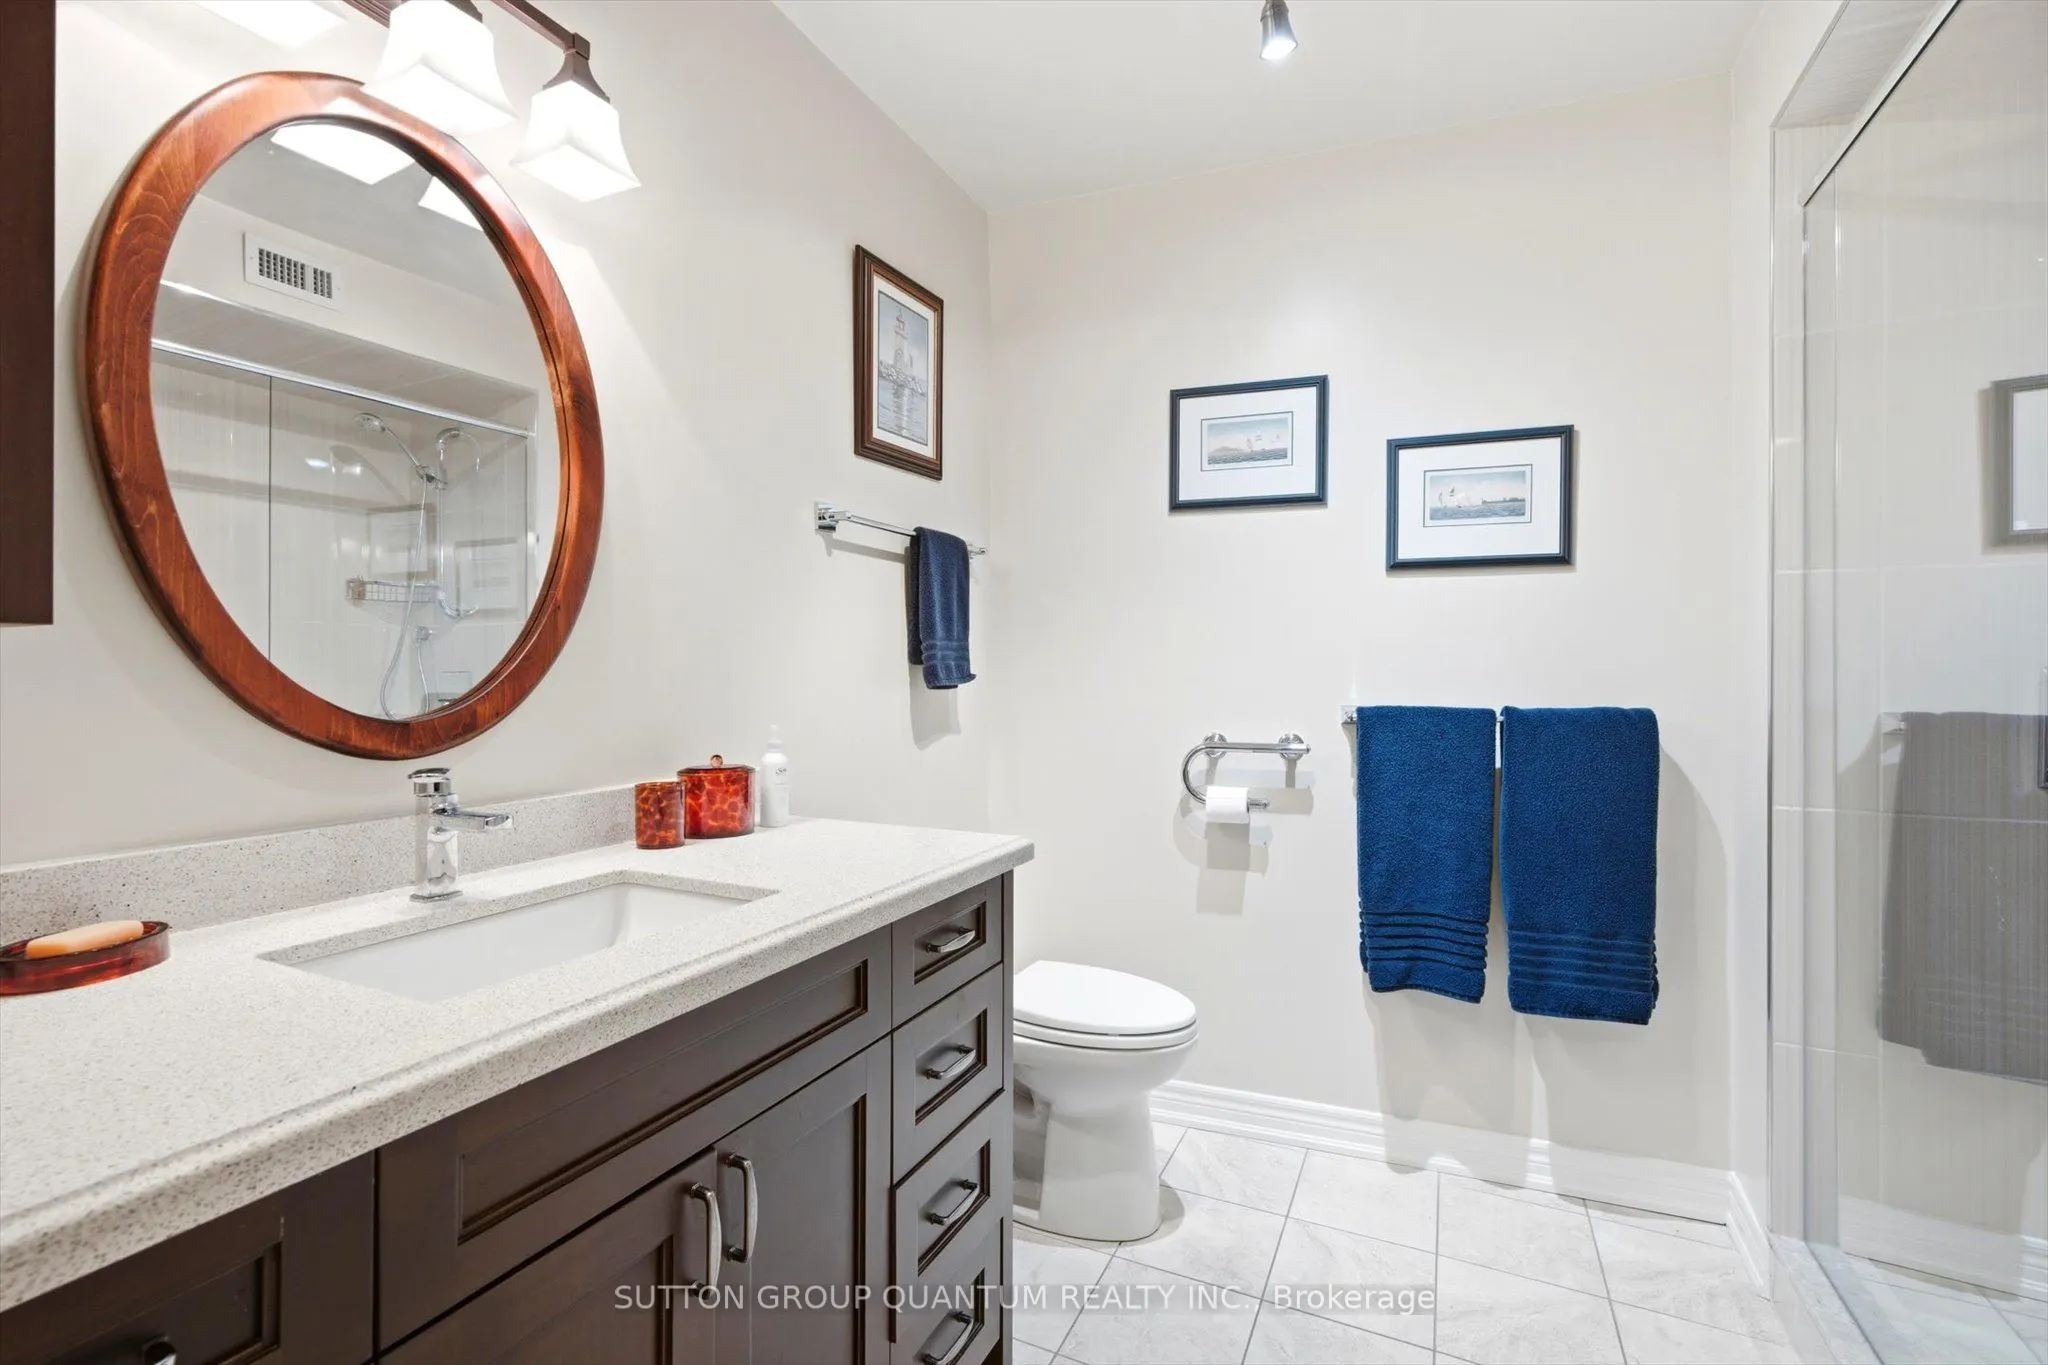
Washrooms
2
Square Footage
1800-1999 sqft
Basement
None
Heating Source
Gas
Heating Fuel
Forced Air
Air Conditioning
Central Air
Family Room
Yes
Kitchens
1
Total Kitchens
1
Fireplace Features
Yes
Bedrooms
2
Total Bedrooms
2
Washrooms
2
Square Footage
1800-1999 sqft
Basement
None
Heating Source
Gas
Heating Fuel
Forced Air
Air Conditioning
Central Air
Family Room
Yes
Kitchens
1
Total Kitchens
1
Fireplace Features
Yes
Exterior
Driveway
Private
Parking Spaces
1
Total Parking Spaces
1.00
Parking Description
Private
Garage Spaces
1
Zoning
Residential
Balcony
Juliette
Driveway
Private
Parking Spaces
1
Total Parking Spaces
1.00
Parking Description
Private
Garage Spaces
1
Zoning
Residential
Balcony
Juliette
Building Description
Style
1 Storey/Apt
Home Type
Condo
Subtype
Condo Apartment
Property Orientation
South
Exterior Finish
Brick,Stone
Possession Date
No Data
Locker
Owned
Style
1 Storey/Apt
Home Type
Condo
Subtype
Condo Apartment
Property Orientation
South
Exterior Finish
Brick,Stone
Possession Date
No Data
Locker
Owned
Community
Community
Falgarwood
Community
Falgarwood
Taxes & Fees
Taxes
$6,676.02 /yr
Tax Year
2025
Maintenance Fee
$1,325.98/mo
Common Elements
Included
Parking
Included
Water
Included
Building Insurance
Included
Taxes
$6,676.02 /yr
Tax Year
2025
Maintenance Fee
$1,325.98/mo
Common Elements
Included
Parking
Included
Water
Included
Building Insurance
Included
Other
Pets
Yes-with Restrictions
Pets
Yes-with Restrictions
Room Types
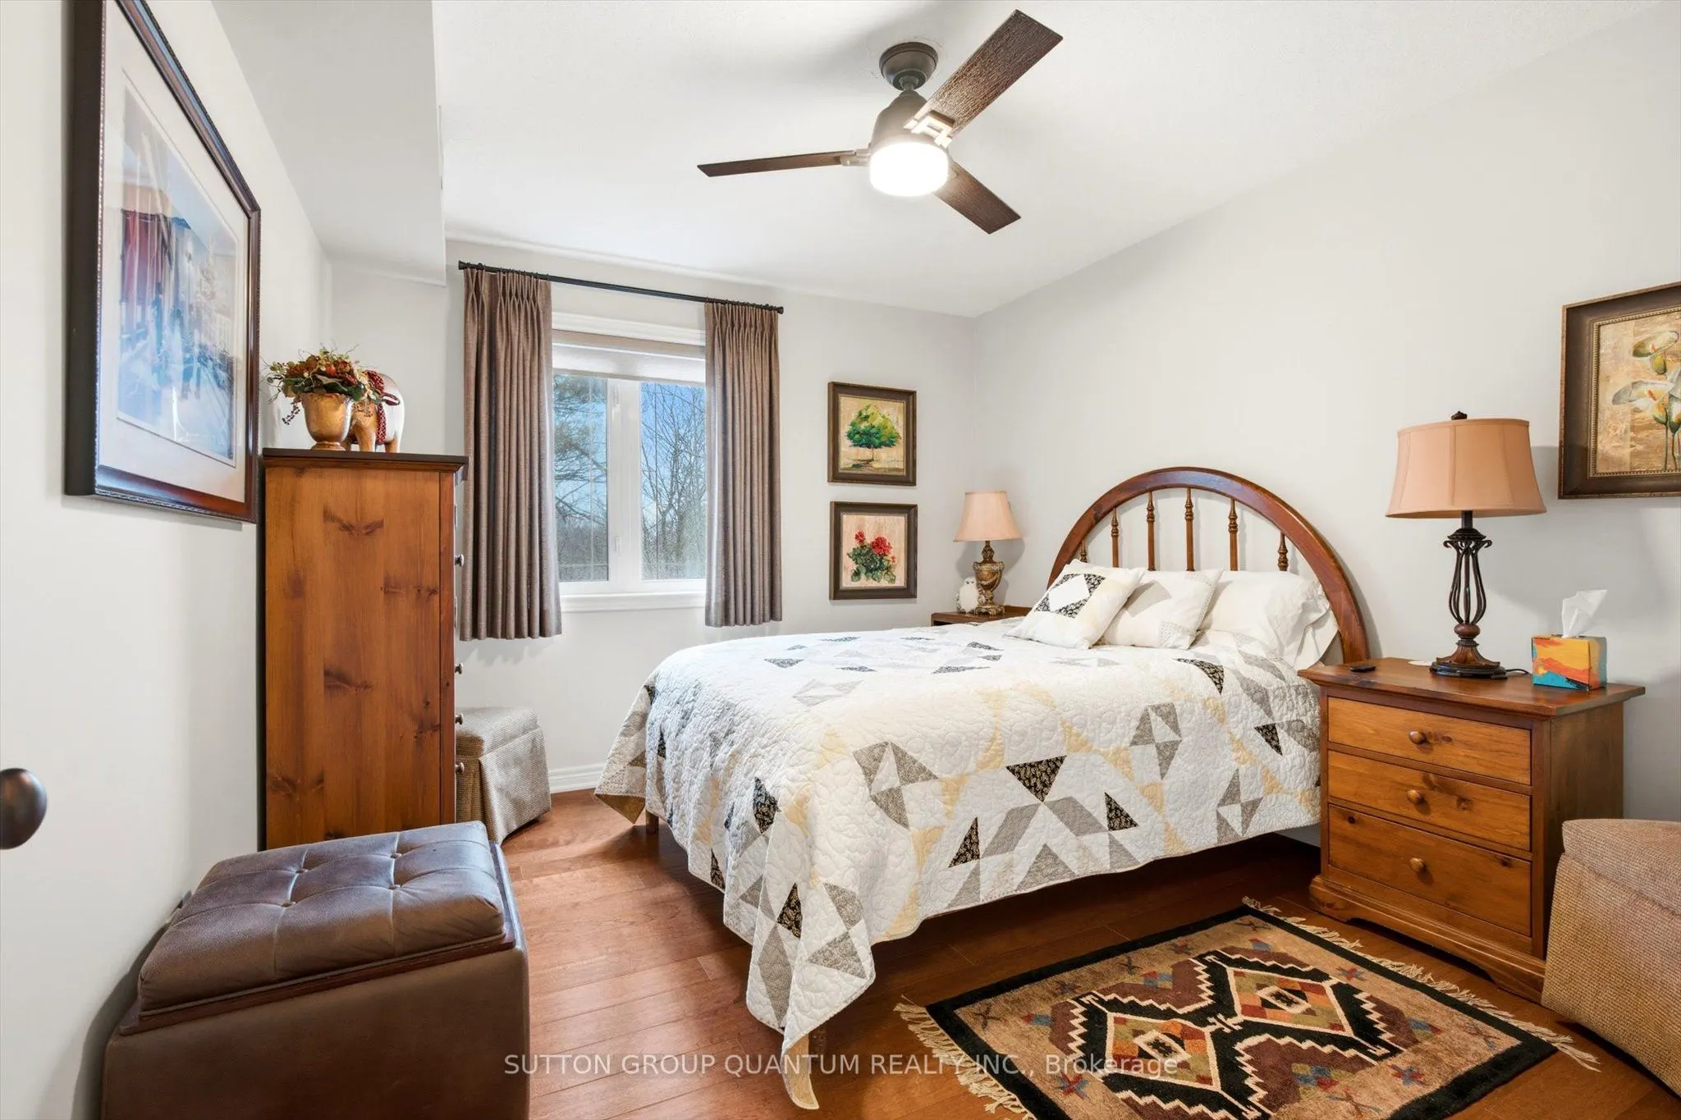
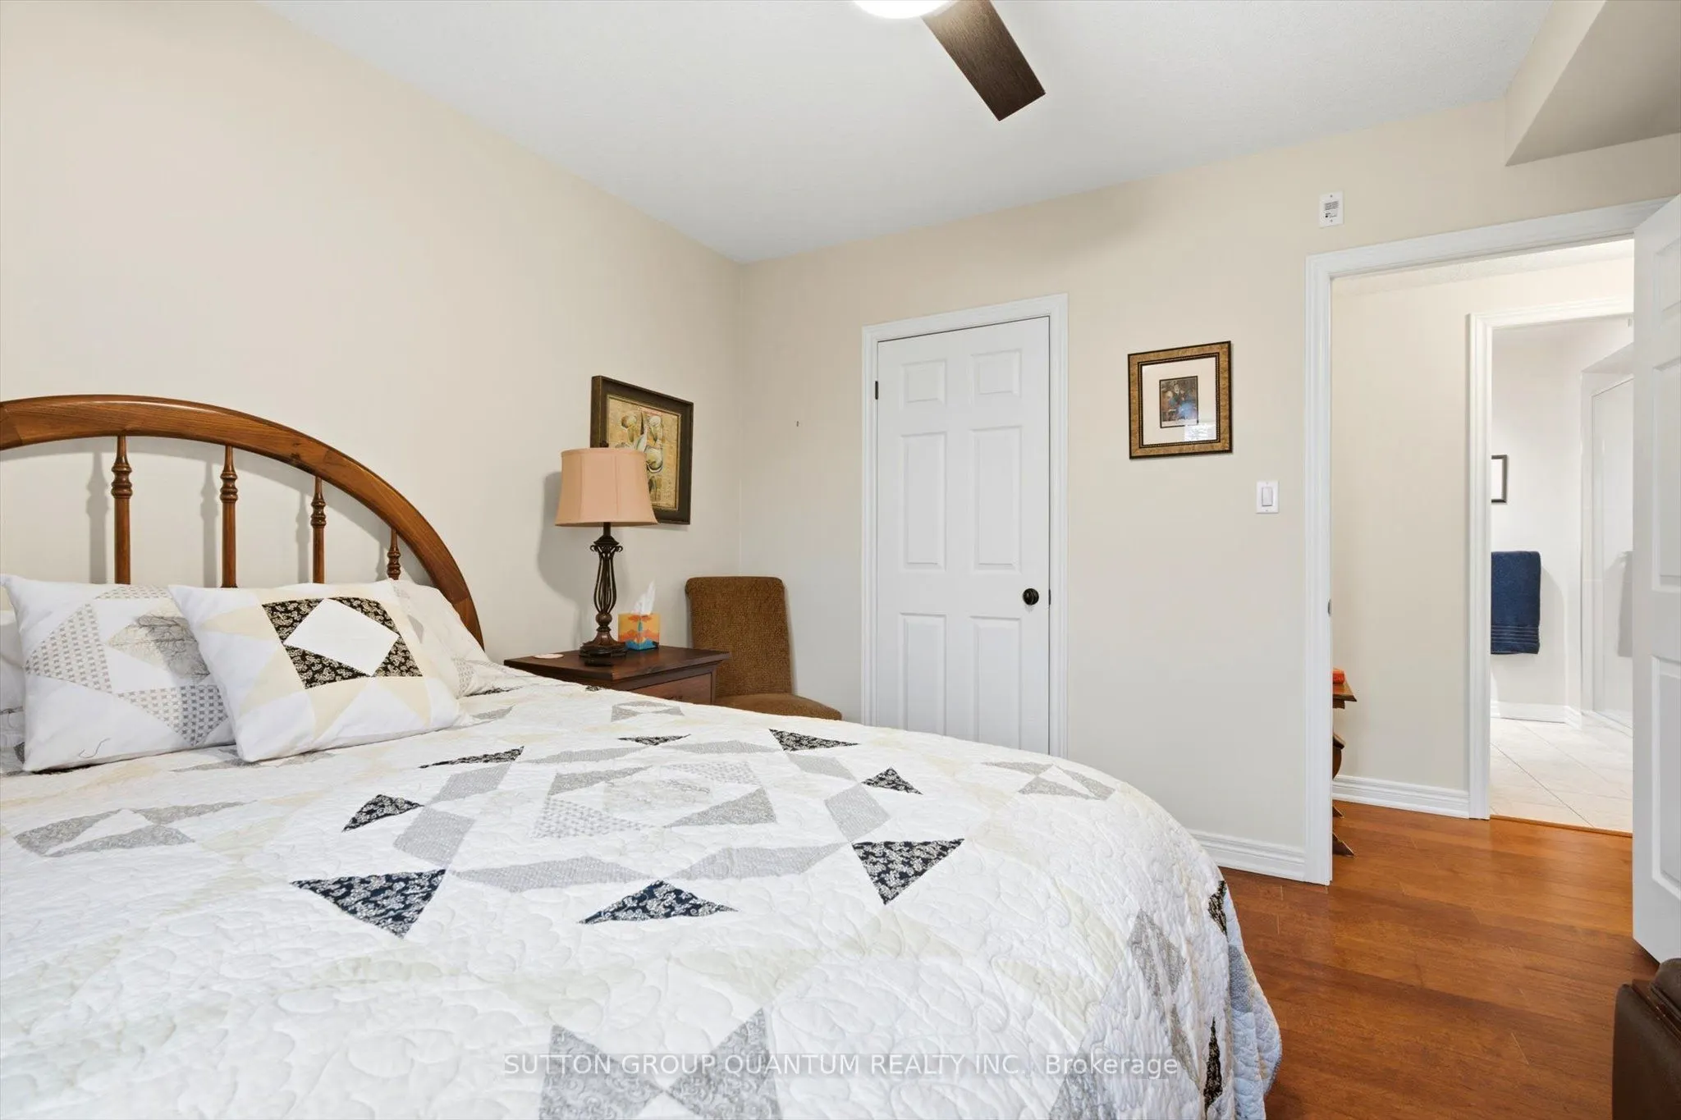
Bedroom 2
Hardwood Floor, Closet, Overlooks Ravine
Dimensions 12.5 x 11.98 feet
149.75 sqft
Den
Hardwood Floor, Gas Fireplace, B/I Shelves
Dimensions 13.29 x 13.39 feet
177.95 sqft
Dining Room
Hardwood Floor, Overlooks Living, Formal Rm
Dimensions 7.28 x 10.99 feet
80.01 sqft
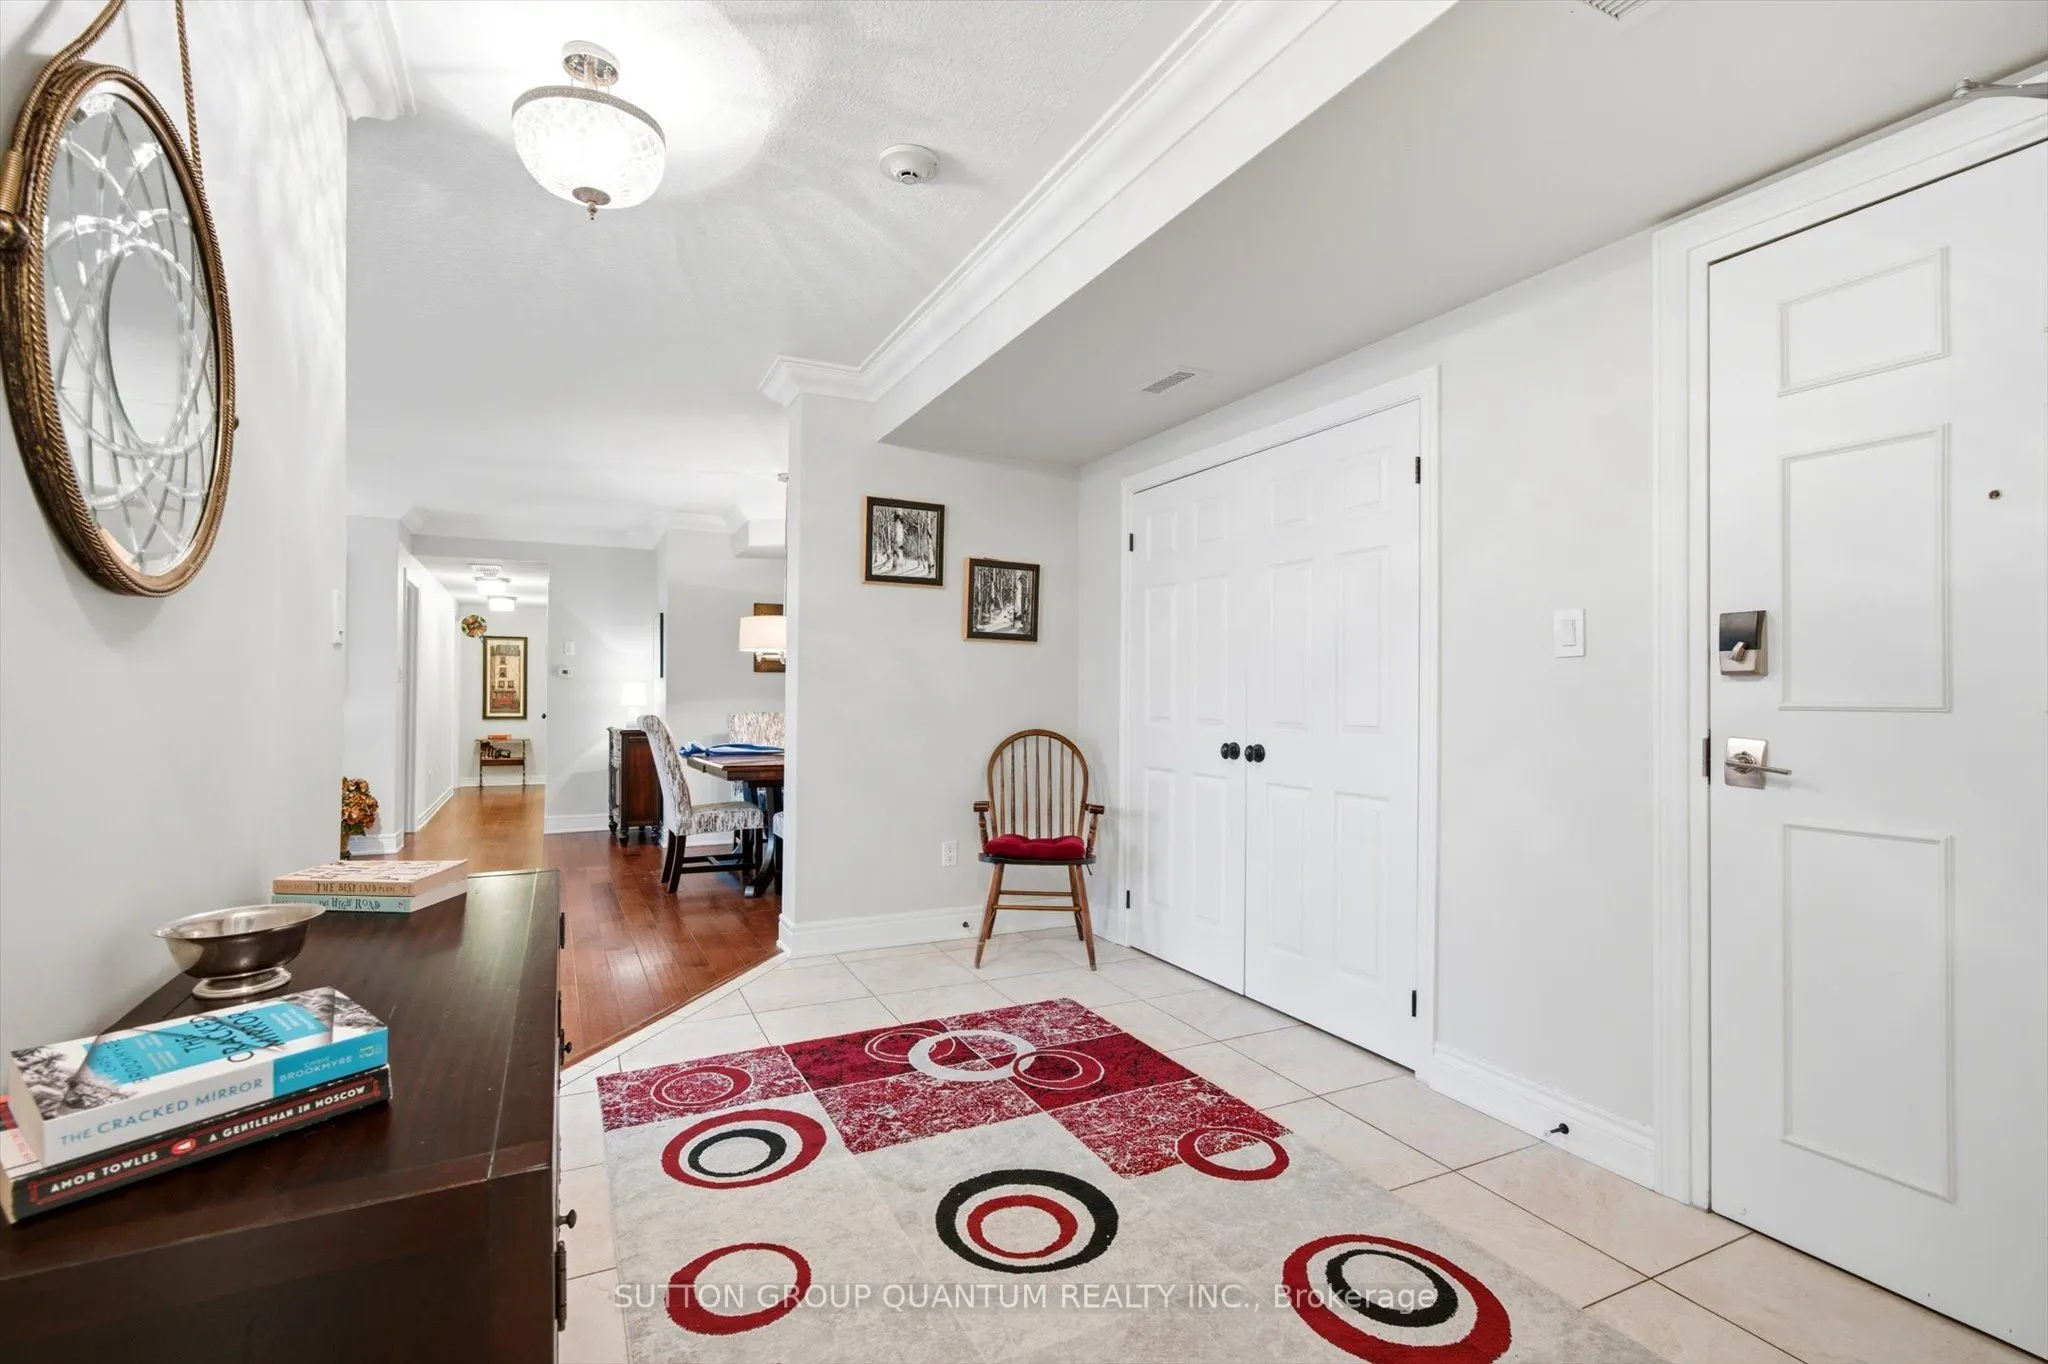
Foyer
Ceramic Floor, Crown Moulding, Closet
Dimensions 12.5 x 8.1 feet
101.25 sqft
Kitchen
Ceramic Floor, Stainless Steel Appl, Family Size Kitchen