Sign In or Create a Free Account to see full details of this property
Key Facts
Key facts for 2485 Council Ring Road
Property Type
House, Bungalow-Raised
Parking
Built-In 2 garage, 2 parking
MLS #
W13569406
Size
1100-1500 sqft
Basement
Separate Entrance,Finished,Walk-Up
Listed on
2026-07-15
Lot size
68 x 120.0
Tax
$6,203 /yr
Days on Market
90
Approximate Age
-
Maintenance Fee
-
Description
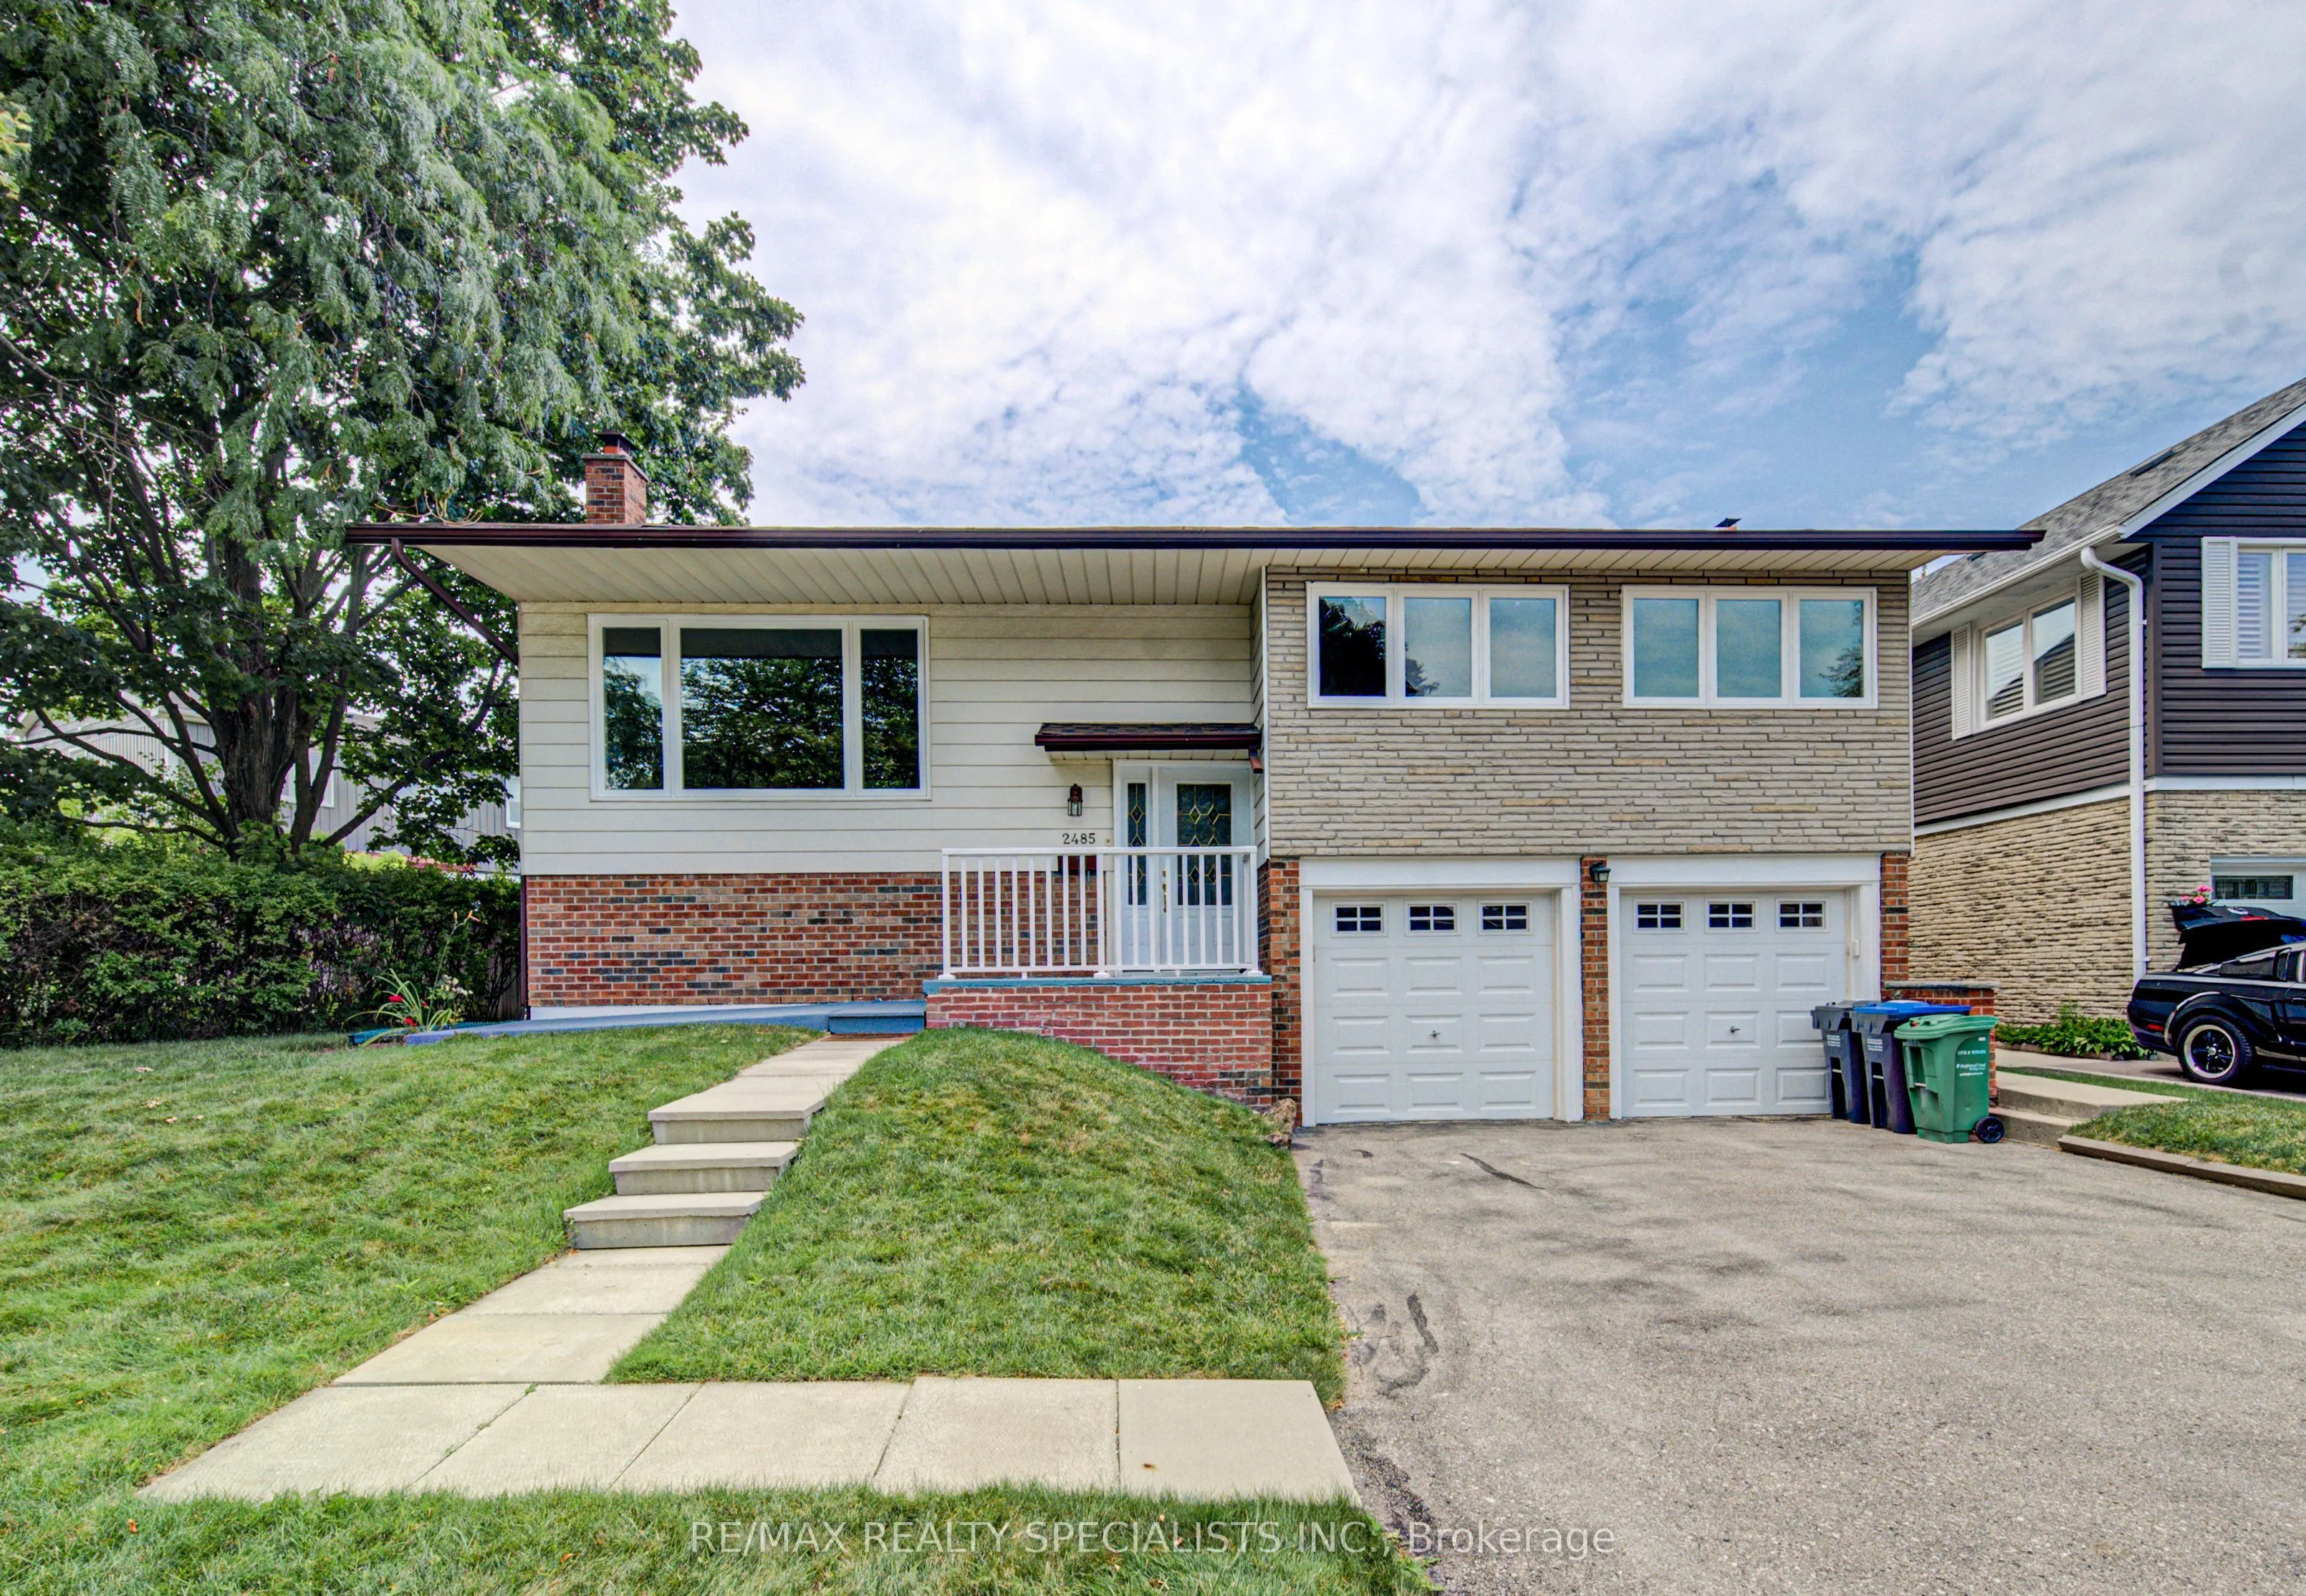
Welcome to this beautifully maintained detached home in one of Erin Mills' most desirable family-friendly neighbourhood. Set on a huge oversized lot of 67.73ft x 120ft.Pool size backyard. Even a possibility of building a small additional unit. Offering 3+1 bedrooms and 2 bathrooms, this home blends... comfort. A welcoming foyer with a front door opens to bright, open-concept living and dining spaces featuring rich hardwood floors, pot lights, lots of sun light. Large size triple glass windows, provide excellent insulation and sunlight. The Finished Basement Includes a Separate Entrance, Offering Potential for An In-Law Suite or Income-Generating Apartment. The lower levels continue to impress with a spacious rec room and an additional games room, perfect for movie nights, hobbies, a home gym, or play space. Oversized double garage with remote door opener. Enjoy Your Private and Huge Backyard Oasis Complete with A Large Double Deck, Beautiful muture Trees, And Plenty of Green Space for Relaxing or Entertaining.
Full Property Details
Interior
Bedrooms
3
Bedrooms Plus
1
Total Bedrooms
4
Washrooms
2
Square Footage
1100-1500 sqft
Basement
Separate Entrance,Finished,Walk-Up
Heating Source
Gas
Heating Fuel
Forced Air
Air Conditioning
Central Air
Family Room
Yes
Kitchens
1
Total Kitchens
1
Fireplace Features
Yes
Bedrooms
3
Bedrooms Plus
1
Total Bedrooms
4
Washrooms
2
Square Footage
1100-1500 sqft
Basement
Separate Entrance,Finished,Walk-Up
Heating Source
Gas
Heating Fuel
Forced Air
Air Conditioning
Central Air
Family Room
Yes
Kitchens
1
Total Kitchens
1
Fireplace Features
Yes
Exterior
Depth
120.0
Front
67.73
Lot Size
68 x 120.0 ft
Pool
None
Parking Spaces
2
Total Parking Spaces
4.00
Parking Description
Built-In
Garage Spaces
2
Depth
120.0
Front
67.73
Lot Size
68 x 120.0 ft
Pool
None
Parking Spaces
2
Total Parking Spaces
4.00
Parking Description
Built-In
Garage Spaces
2
Building Description
Style
Bungalow-Raised
Home Type
House
Subtype
Detached
Property Orientation
North
Exterior Finish
Aluminum Siding
Sewers
Sewer
Water Supply
Municipal
Possession Date
No Data
Style
Bungalow-Raised
Home Type
House
Subtype
Detached
Property Orientation
North
Exterior Finish
Aluminum Siding
Sewers
Sewer
Water Supply
Municipal
Possession Date
No Data
Community
Community
Erin Mills
Community
Erin Mills
Taxes & Fees
Taxes
$6,203 /yr
Tax Year
2025
Taxes
$6,203 /yr
Tax Year
2025
Room Types
Bedroom 2
Hardwood Floor, Closet, Large Window
Dimensions 0.81 x 1.32 feet
1.07 sqft
Bedroom 3
Hardwood Floor, Closet, Large Window
Dimensions 0.67 x 0.98 feet
0.66 sqft
Bedroom 4
Broadloom, Closet, Above Grade Window
Dimensions 1.12 x 0.82 feet
0.92 sqft
Dining Room
Hardwood Floor, W/O To Deck, Overlooks Garden
Dimensions 0.77 x 0.96 feet
0.74 sqft
Family Room
Broadloom, Fireplace, Above Grade Window
Dimensions 1.19 x 0.82 feet
0.98 sqft
Kitchen
Tile Floor, Backsplash, Granite Counters
Dimensions 0.77 x 0.96 feet
0.74 sqft
Laundry
Walk-Up, Access To Garage, B/I Shelves
Dimensions 1.41 x 0.66 feet
0.93 sqft
Living Room
Hardwood Floor, Large Window, Combined w/Dining
Dimensions 1.42 x 1.21 feet
1.72 sqft
Primary Bedroom
Hardwood Floor, His and Hers Closets, Large Window