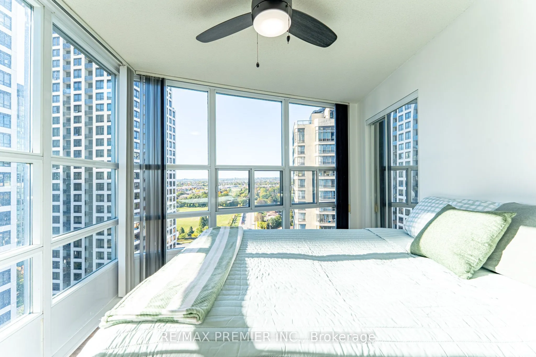
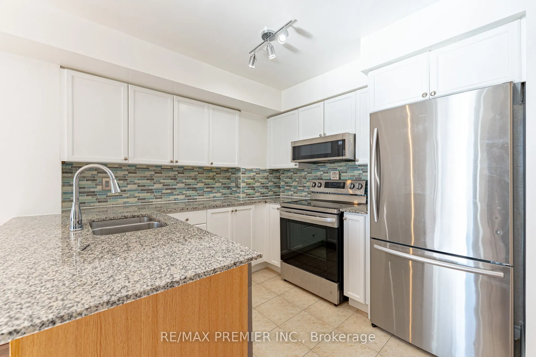
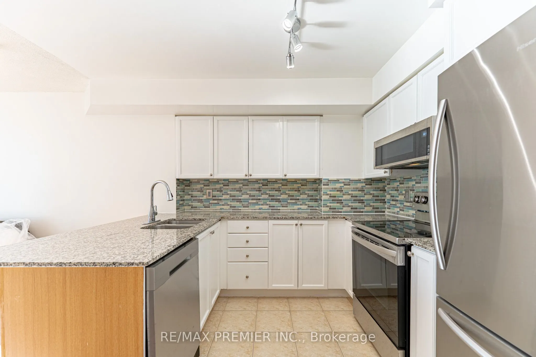
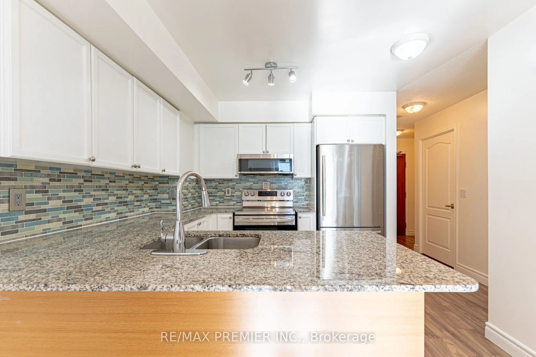
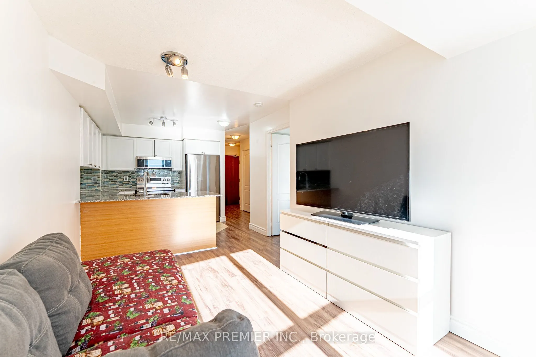
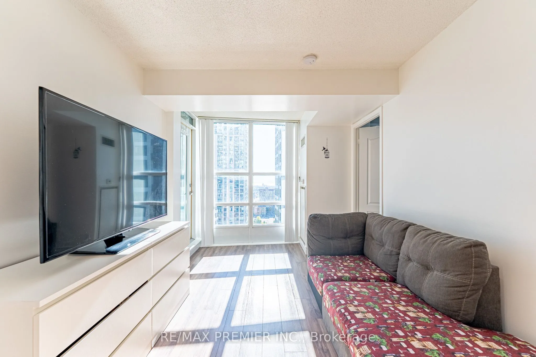
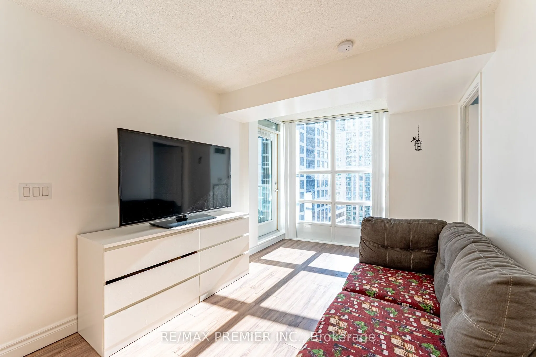
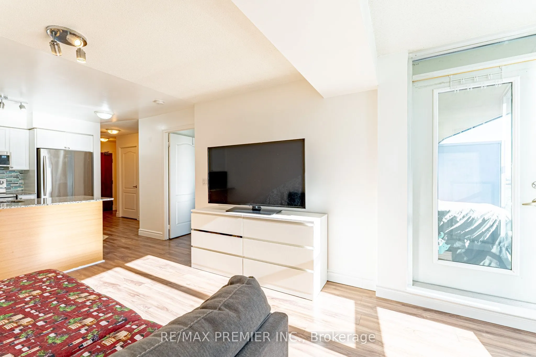
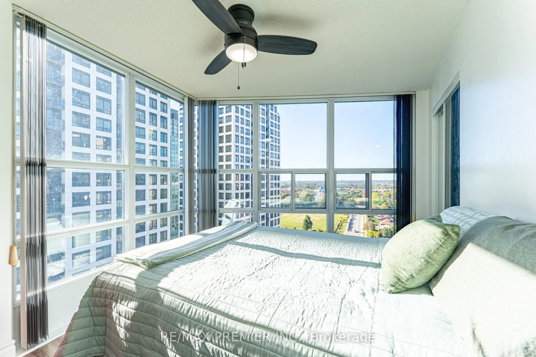
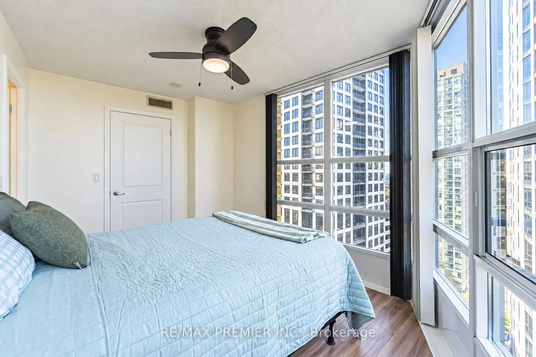
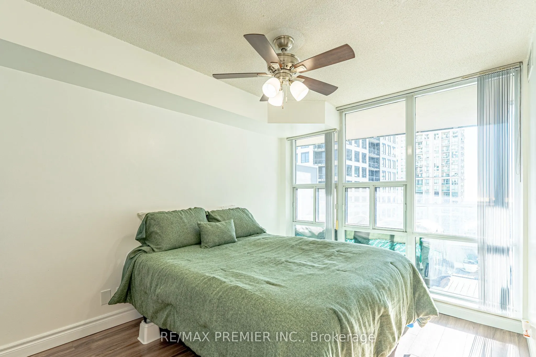
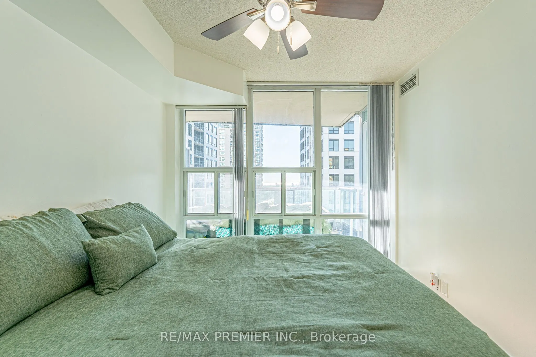
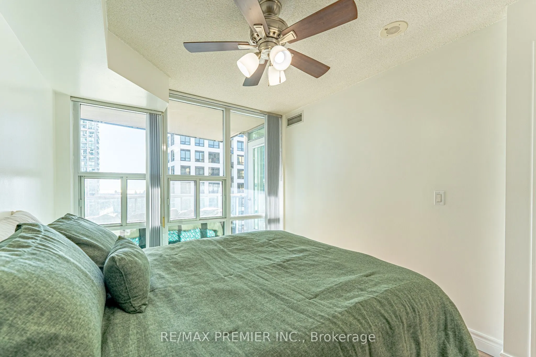
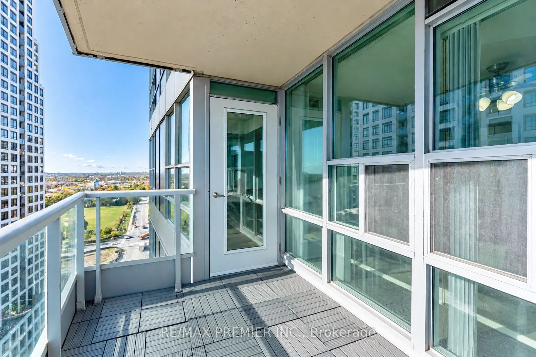
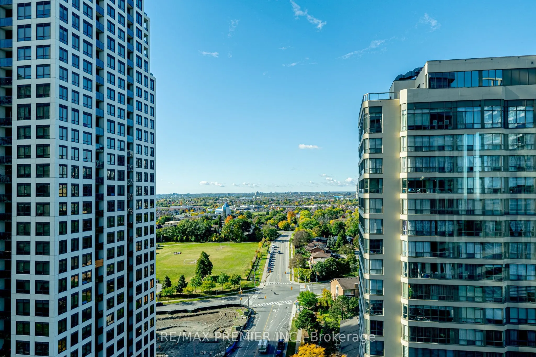
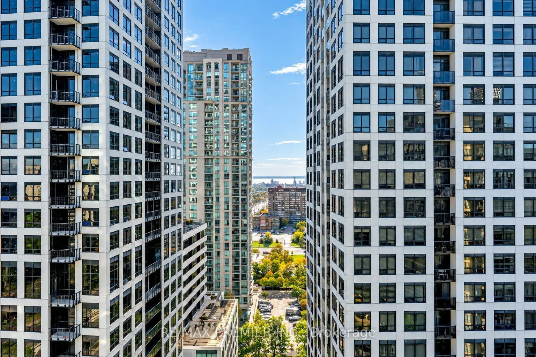
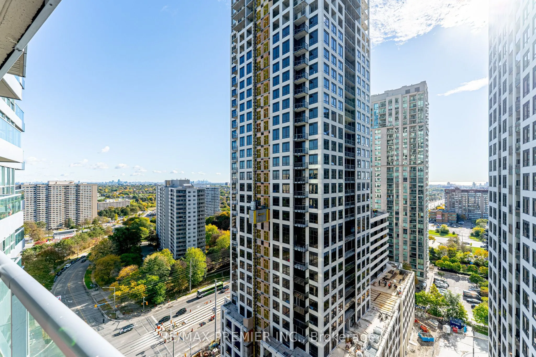
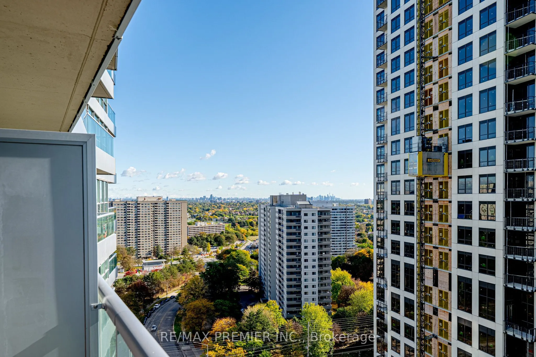
Welcome to 33 Elm Dr W, where city living meets stunning views! This bright 2 bedroom, 2 bathroom suite offers 711 sq ft of thoughtfully designed space, with natural light pouring into every room. Take in views of the Toronto skyline and the CN Tower from one side and a sparkling glimpse of Lake Ont...ario from the other. The large kitchen features full-sized appliances, a breakfast bar and plenty of room to cook and gather, while the smart layout makes everyday living feel effortless. Step out onto the spacious balcony to unwind and enjoy the scenery. Residents enjoy an impressive list of amenities, including an indoor pool, gym, sauna, games room and party room. The location is hard to beat: just steps to Square One, Celebration Square, restaurants and entertainment, with easy access to transit and Hwy 403 for a simple commute. Close to schools, parks and everything Mississauga's vibrant City Centre has to offer, this is an ideal unit with nothing to do but move in.
Full Property Details
Interior
Bedrooms
2
Total Bedrooms
2
Washrooms
2
Square Footage
700-799 sqft
Basement
None
Heating Source
Gas
Heating Fuel
Forced Air
Air Conditioning
Central Air
Family Room
No
Kitchens
1
Total Kitchens
1
Fireplace Features
No
Bedrooms
2
Total Bedrooms
2
Washrooms
2
Square Footage
700-799 sqft
Basement
None
Heating Source
Gas
Heating Fuel
Forced Air
Air Conditioning
Central Air
Family Room
No
Kitchens
1
Total Kitchens
1
Fireplace Features
No
Exterior
Pool
Indoor
Parking Spaces
1
Total Parking Spaces
1.00
Garage Spaces
1
Balcony
Open
Pool
Indoor
Parking Spaces
1
Total Parking Spaces
1.00
Garage Spaces
1
Balcony
Open
Building Description
Style
Apartment
Home Type
Condo
Subtype
Condo Apartment
Property Orientation
South East
Exterior Finish
Concrete
Possession Date
No Data
Locker
Owned
Style
Apartment
Home Type
Condo
Subtype
Condo Apartment
Property Orientation
South East
Exterior Finish
Concrete
Possession Date
No Data
Locker
Owned
Community
Community
City Centre
Community
City Centre
Taxes & Fees
Taxes
$2,802 /yr
Tax Year
2025
Occupancy
Owner
Maintenance Fee
$547.25/mo
Common Elements
Included
Heating
Included
Parking
Included
Water
Included
Building Insurance
Included
Taxes
$2,802 /yr
Tax Year
2025
Occupancy
Owner
Maintenance Fee
$547.25/mo
Common Elements
Included
Heating
Included
Parking
Included
Water
Included
Building Insurance
Included
Other
Pets
Yes-with Restrictions
Pets
Yes-with Restrictions
Room Types
Bedroom 2
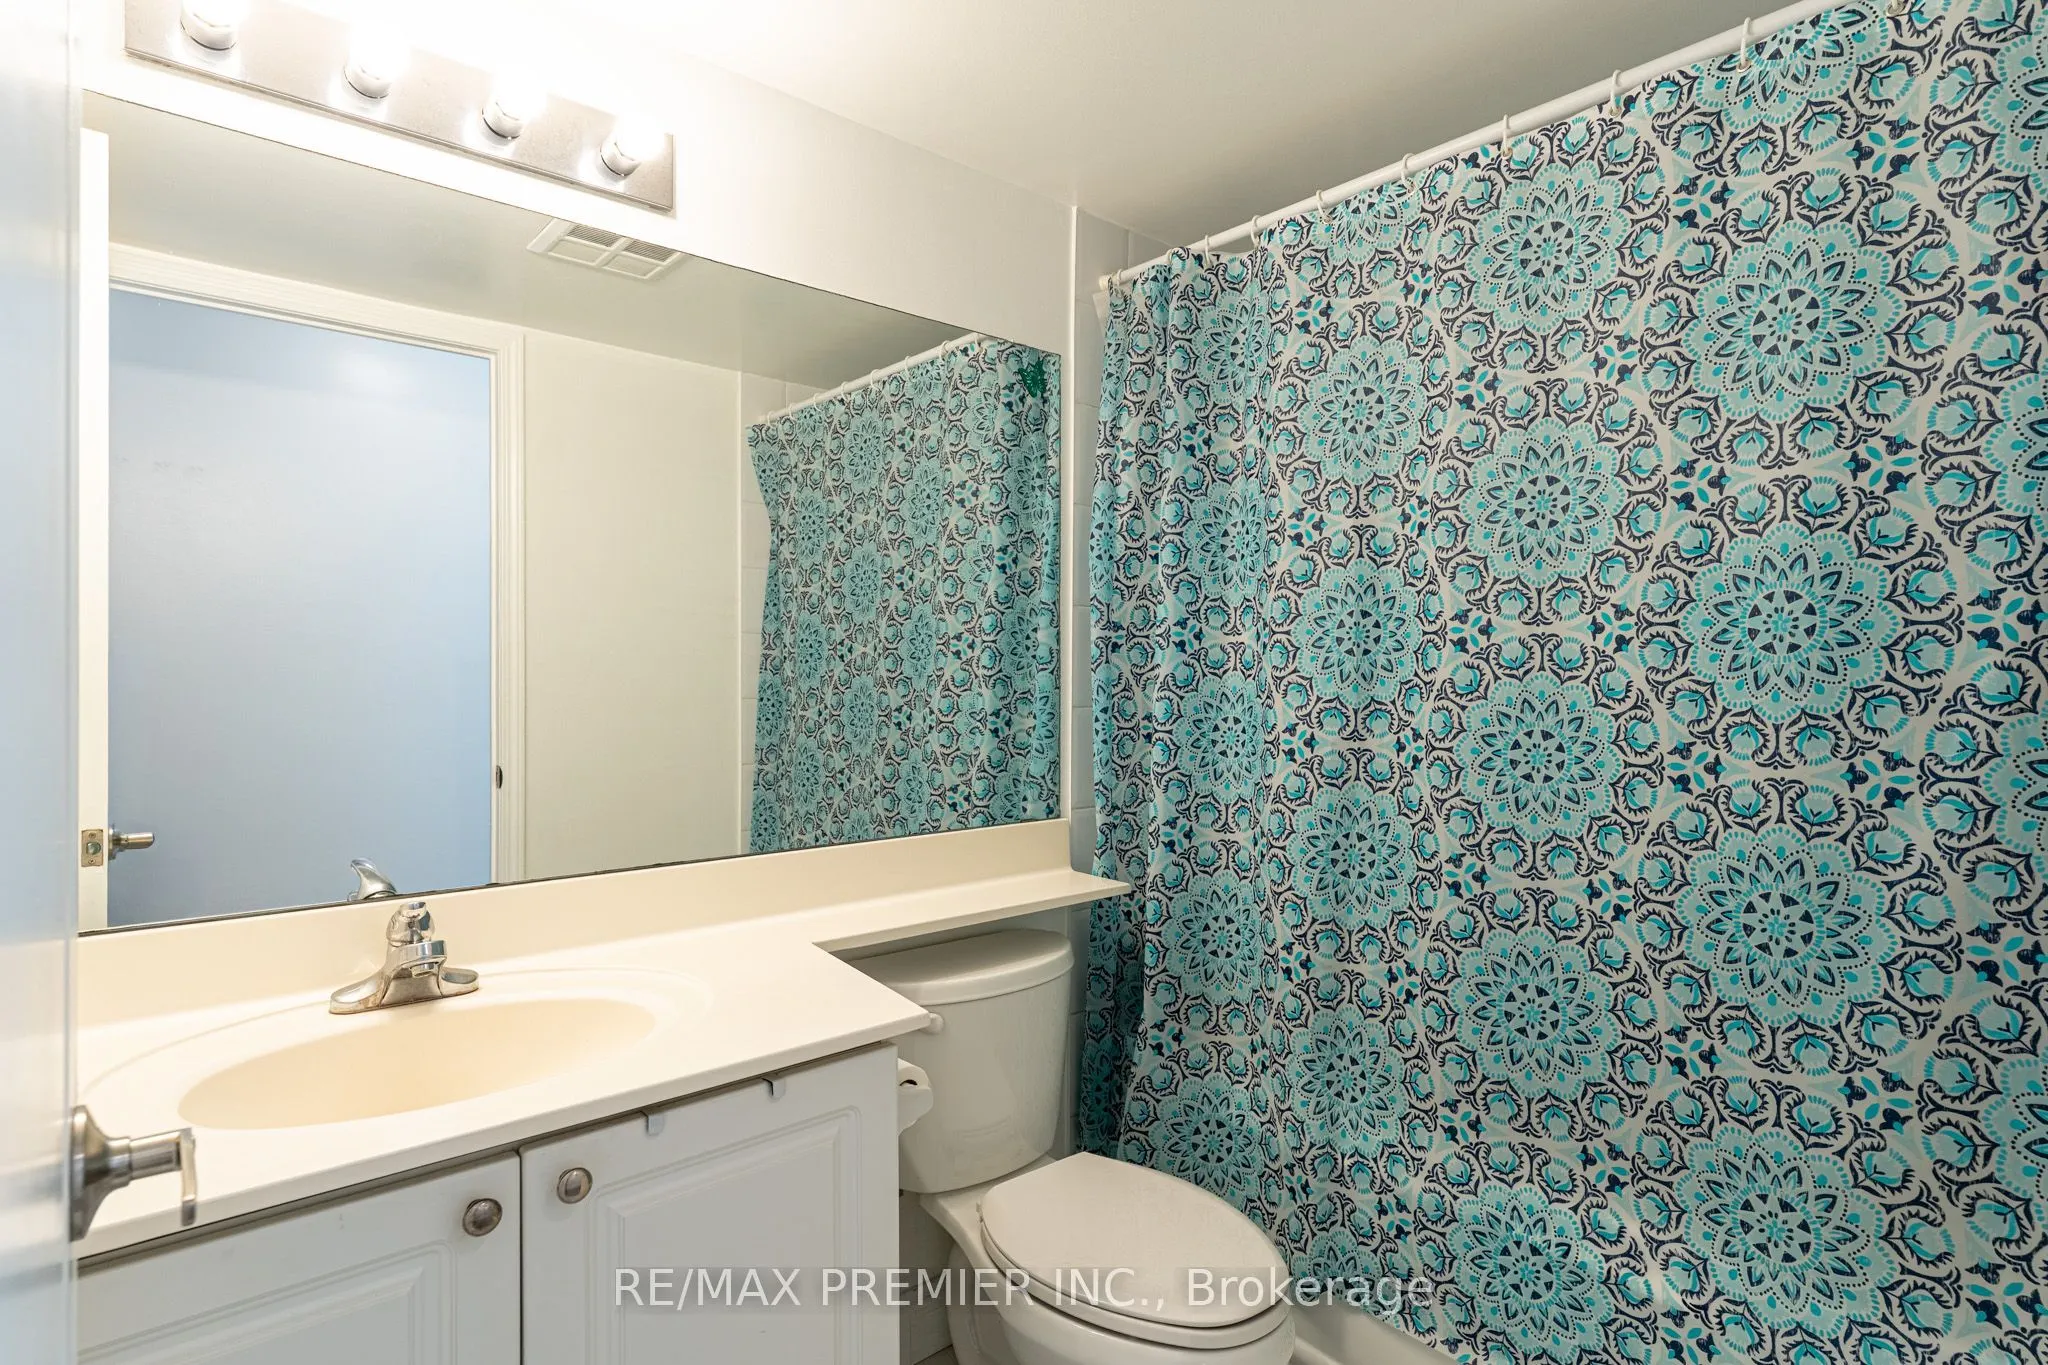
4 Pc Bath, Closet, Laminate
Dimensions 16.14 x 9.09 feet
146.71 sqft
Dining Room
Combined w/Living, Laminate, Open Concept
Dimensions 11.94 x 8.99 feet
107.34 sqft
Kitchen
Stone Counters, Breakfast Bar, Stainless Steel Appl
Dimensions 9.22 x 8.66 feet
79.85 sqft
Living Room
W/O To Balcony, South View, Open Concept
Dimensions 13.78 x 10.66 feet
146.89 sqft
Primary Bedroom
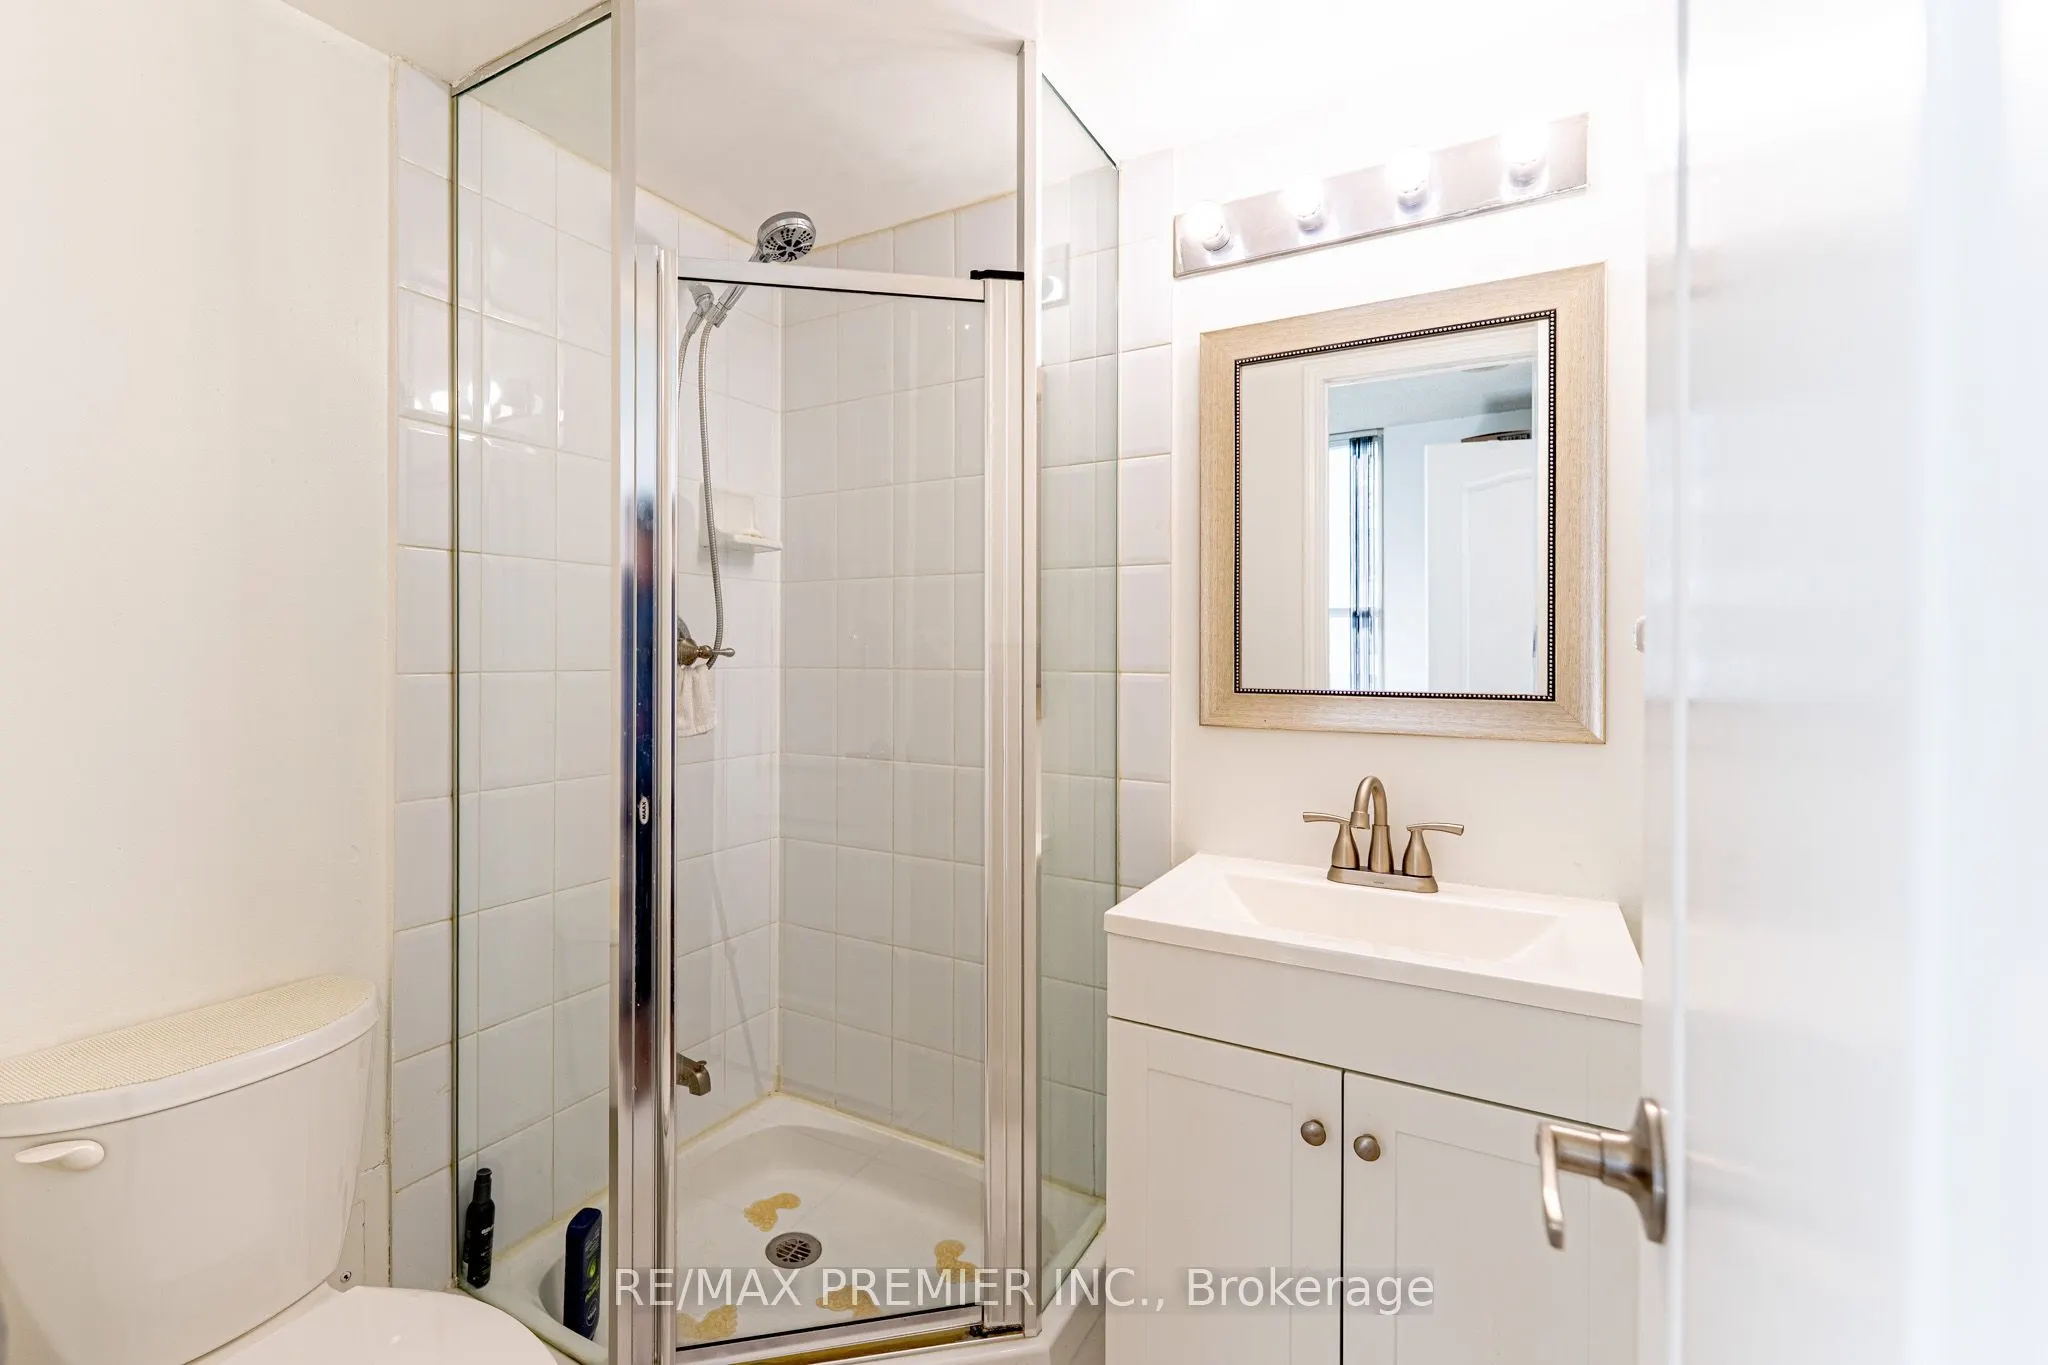
3 Pc Ensuite, Window Floor to Ceiling, Large Closet
Dimensions 16.08 x 9.09 feet
146.17 sqft
Similar Properties(No results)
Mortgage Calculator
Calculate your estimated monthly mortgage payment
Price
$477,000
$
%
%
Total cost of mortgage
$0
Monthly payment
By clicking Save, we will calculate your estimated mortgage for all properties using the saved values (down payment percentage, interest rate, and amortization).
The accuracy and applicability of this calculator are not guaranteed.