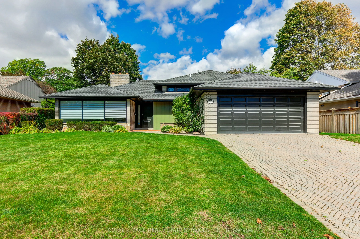
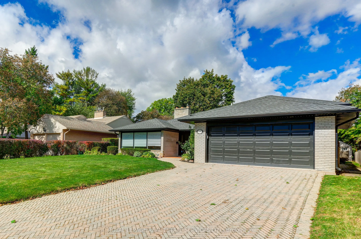
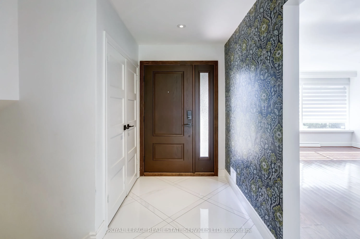
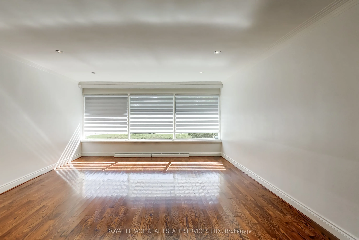
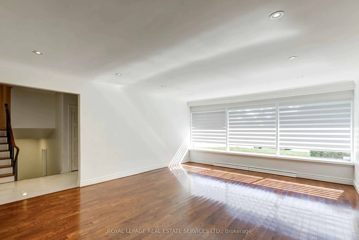
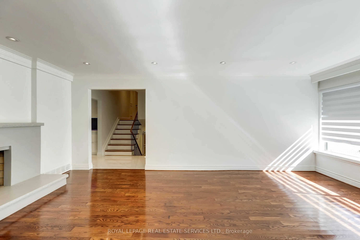
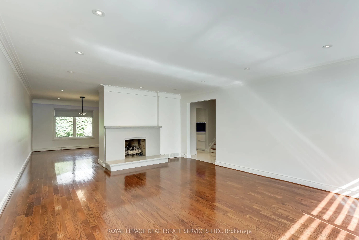
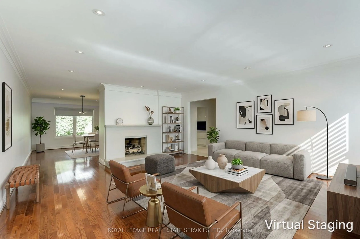
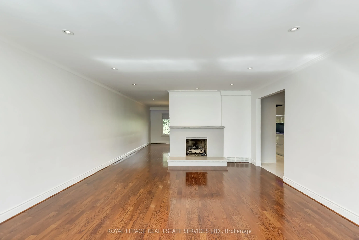
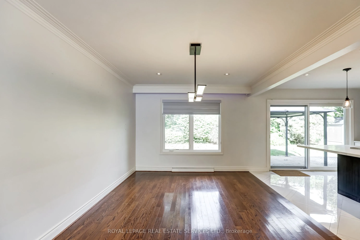
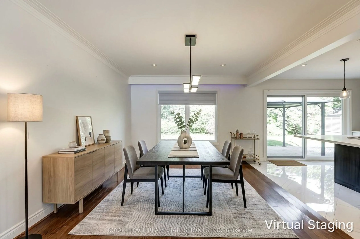
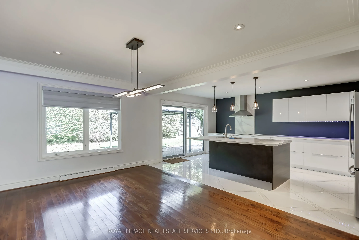
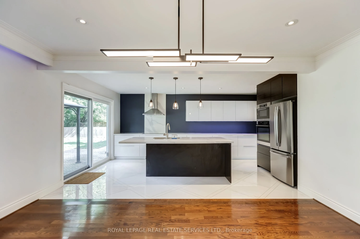
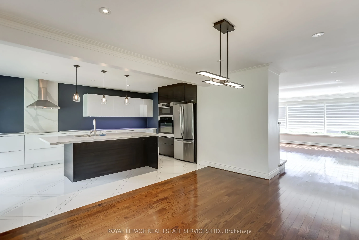
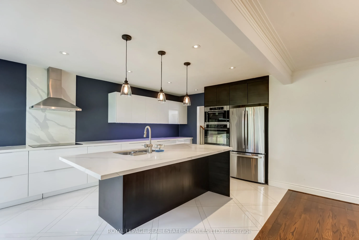
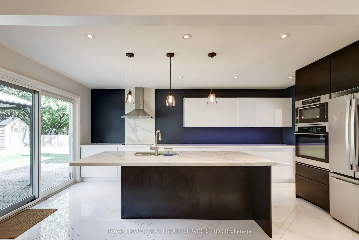
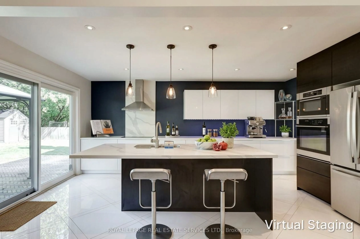
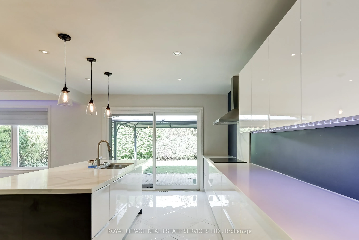
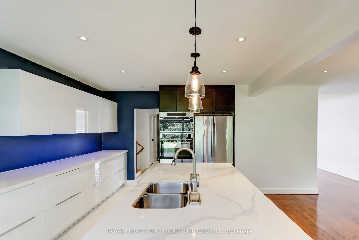
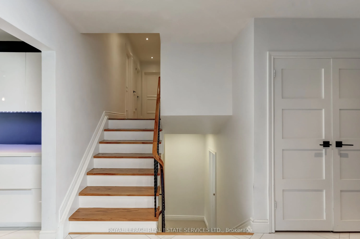
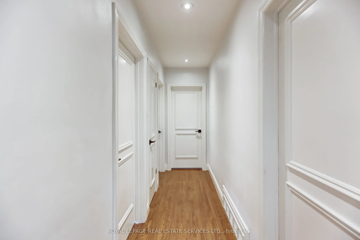
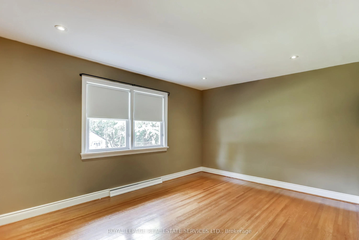
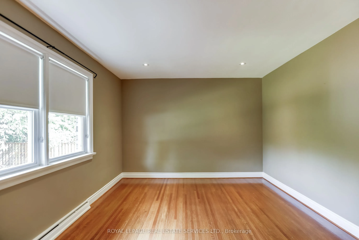
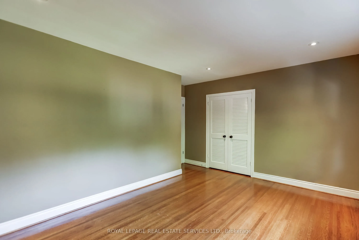
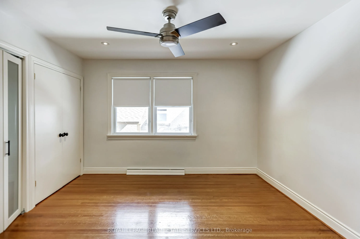
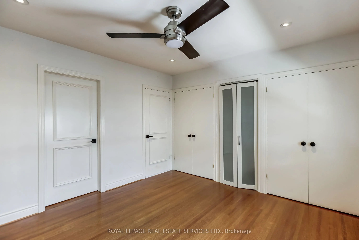
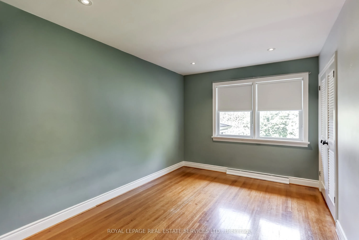
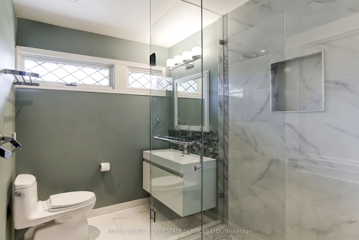
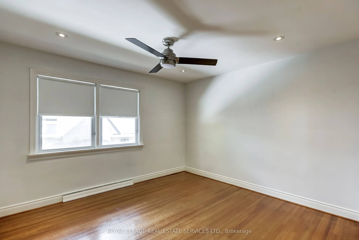
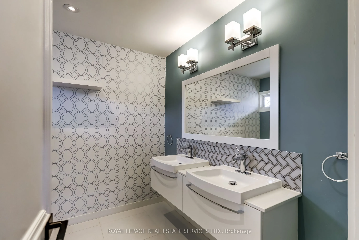
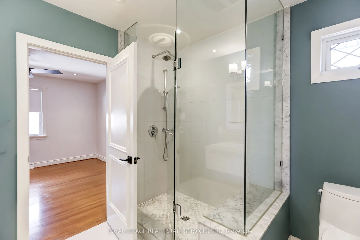
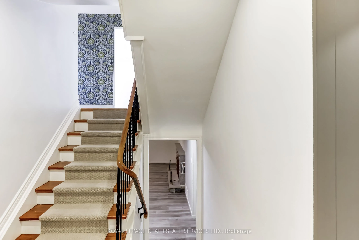
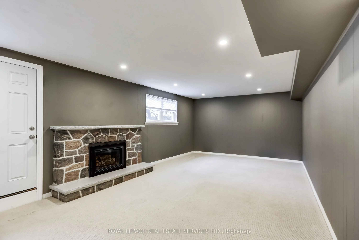
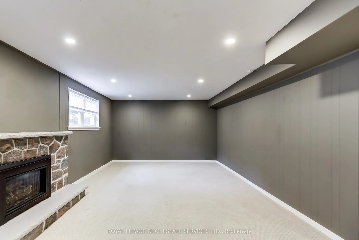
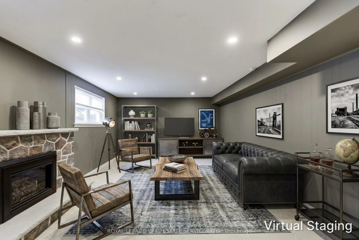
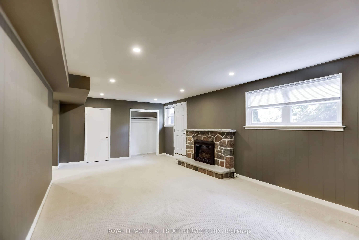
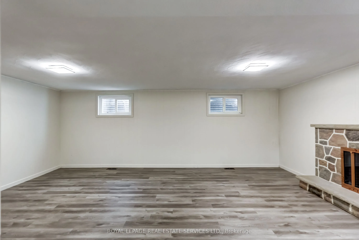
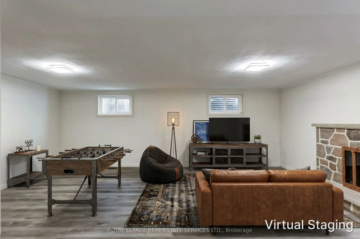
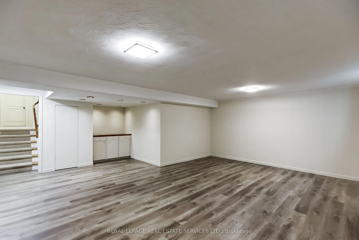
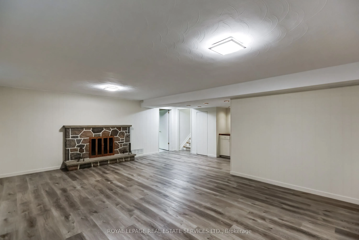
Wonderful Princess Anne Manor Family Home. Four bedroom sidesplit backing onto Richview Collegiate Parkland. Updated kitchen and bathrooms. almost 3,500 square feet of living space. Perfect for entertaining. Mulitple fireplaces. Open concept, gourmet kitchen with walkout to private treed garden with... gazebo and patio. Lower level family room with walk up to rear garden. Basement level recreation room. Very quiet crescent located steps to the new Eglinton Crosstown line and bus to Islington subway. Short drive to Pearson airport, 401 and 427. Many updates. Move in condition.
Full Property Details
Interior
Bedrooms
4
Total Bedrooms
4
Washrooms
3
Square Footage
1500-2000 sqft
Basement
Full
Heating Source
Gas
Heating Fuel
Forced Air
Air Conditioning
Central Air
Family Room
Yes
Kitchens
1
Total Kitchens
1
Fireplace Features
Yes
Bedrooms
4
Total Bedrooms
4
Washrooms
3
Square Footage
1500-2000 sqft
Basement
Full
Heating Source
Gas
Heating Fuel
Forced Air
Air Conditioning
Central Air
Family Room
Yes
Kitchens
1
Total Kitchens
1
Fireplace Features
Yes
Exterior
Depth
119.0
Front
67.0
Driveway
Private Double
Lot Size
67 x 119.0 ft
Pool
None
Parking Spaces
4
Total Parking Spaces
6.00
Parking Description
Built-In
Garage Spaces
2
Depth
119.0
Front
67.0
Driveway
Private Double
Lot Size
67 x 119.0 ft
Pool
None
Parking Spaces
4
Total Parking Spaces
6.00
Parking Description
Built-In
Garage Spaces
2
Building Description
Style
Sidesplit 4
Home Type
House
Subtype
Detached
Property Orientation
North
Exterior Finish
Brick
Sewers
Sewer
Water Supply
Municipal
Possession Date
No Data
Style
Sidesplit 4
Home Type
House
Subtype
Detached
Property Orientation
North
Exterior Finish
Brick
Sewers
Sewer
Water Supply
Municipal
Possession Date
No Data
Community
Community
Princess-Rosethorn
Community
Princess-Rosethorn
Taxes & Fees
Taxes
$8,709 /yr
Tax Year
2026
Occupancy
Vacant
Taxes
$8,709 /yr
Tax Year
2026
Occupancy
Vacant
Room Types
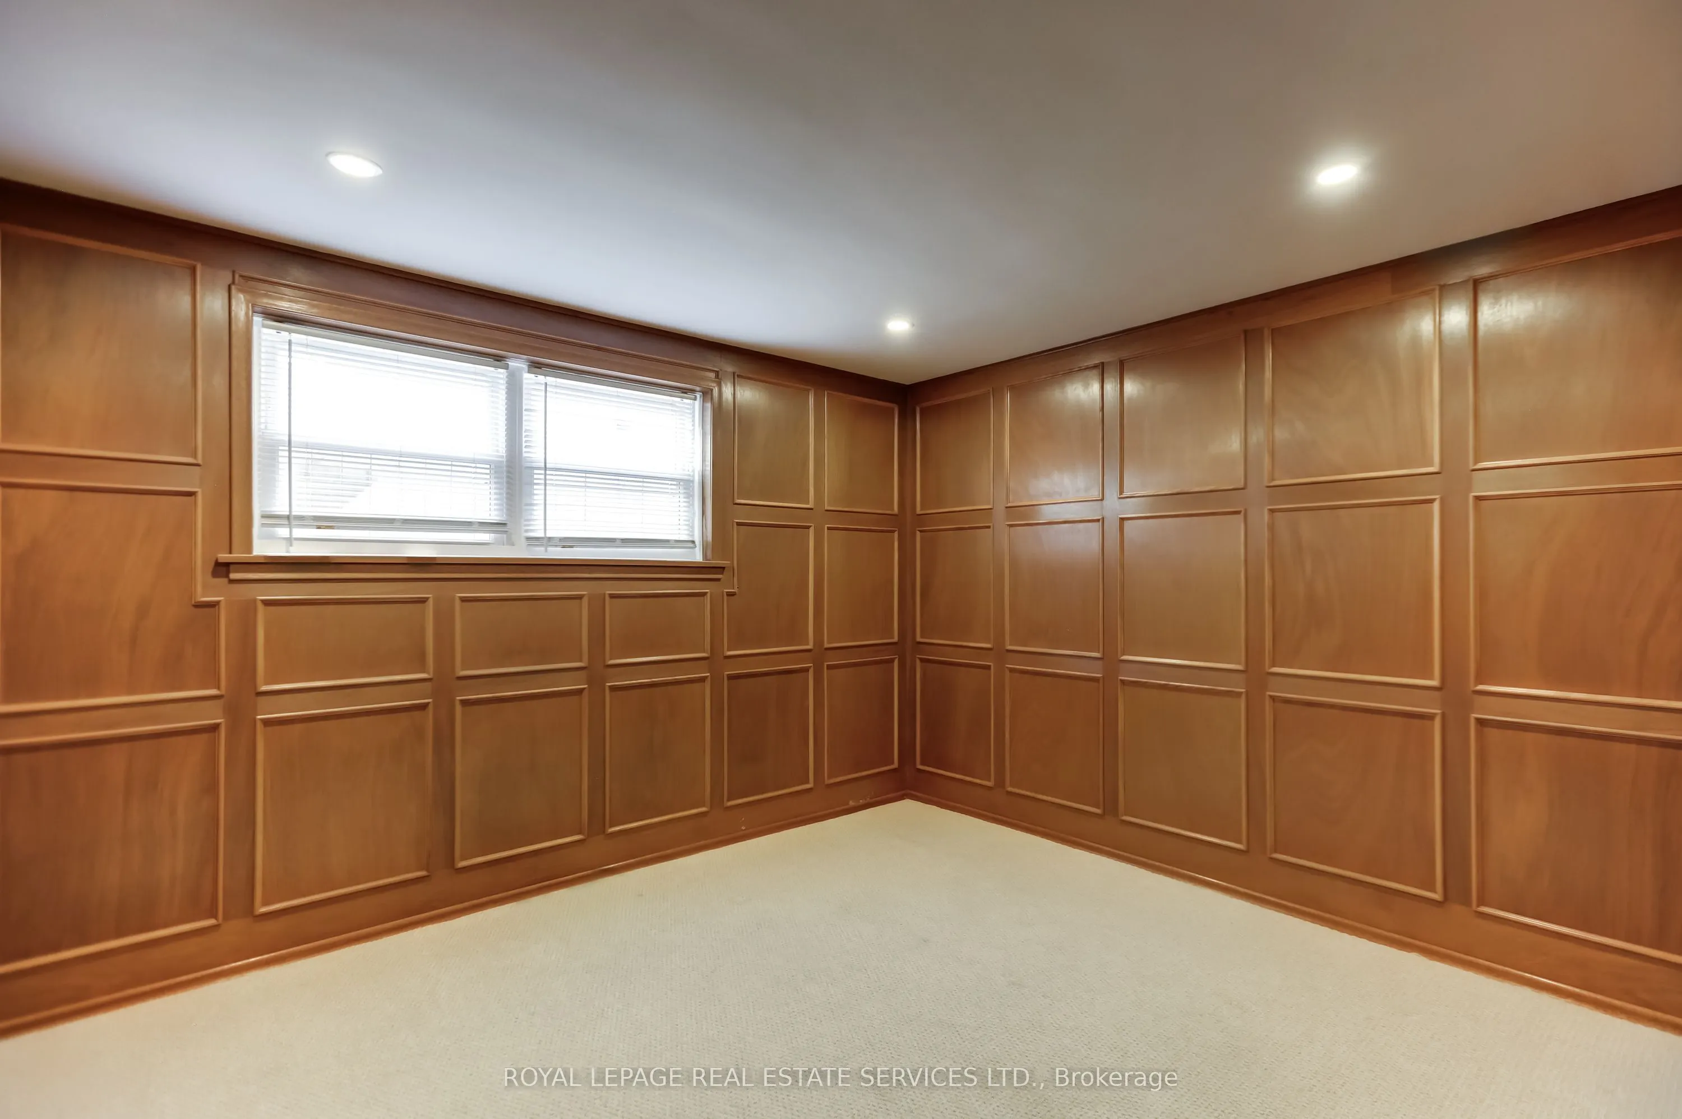
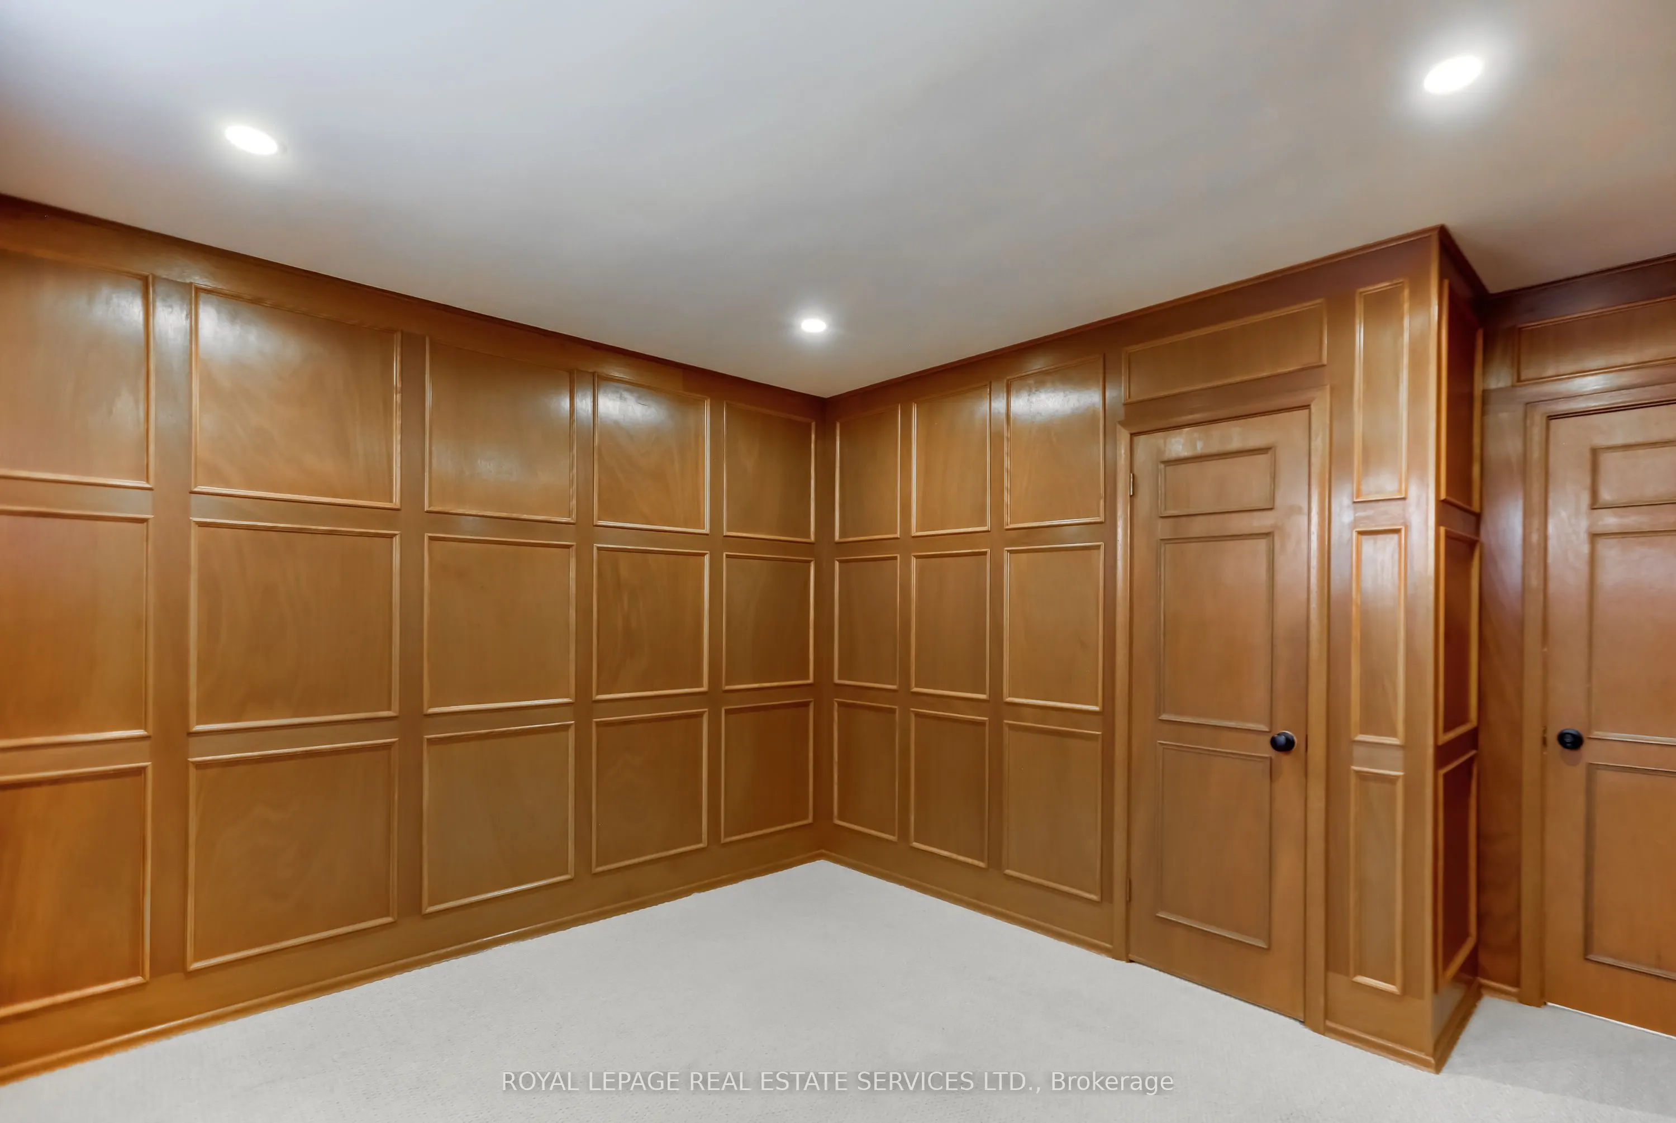
Bedroom
Panelled, Closet
Dimensions 12.3 x 10.93 feet
134.44 sqft
Bedroom
Hardwood Floor, Double Closet
Dimensions 14.11 x 9.38 feet
132.35 sqft
Bedroom
Hardwood Floor, Double Closet
Dimensions 15.22 x 11.38 feet
173.2 sqft
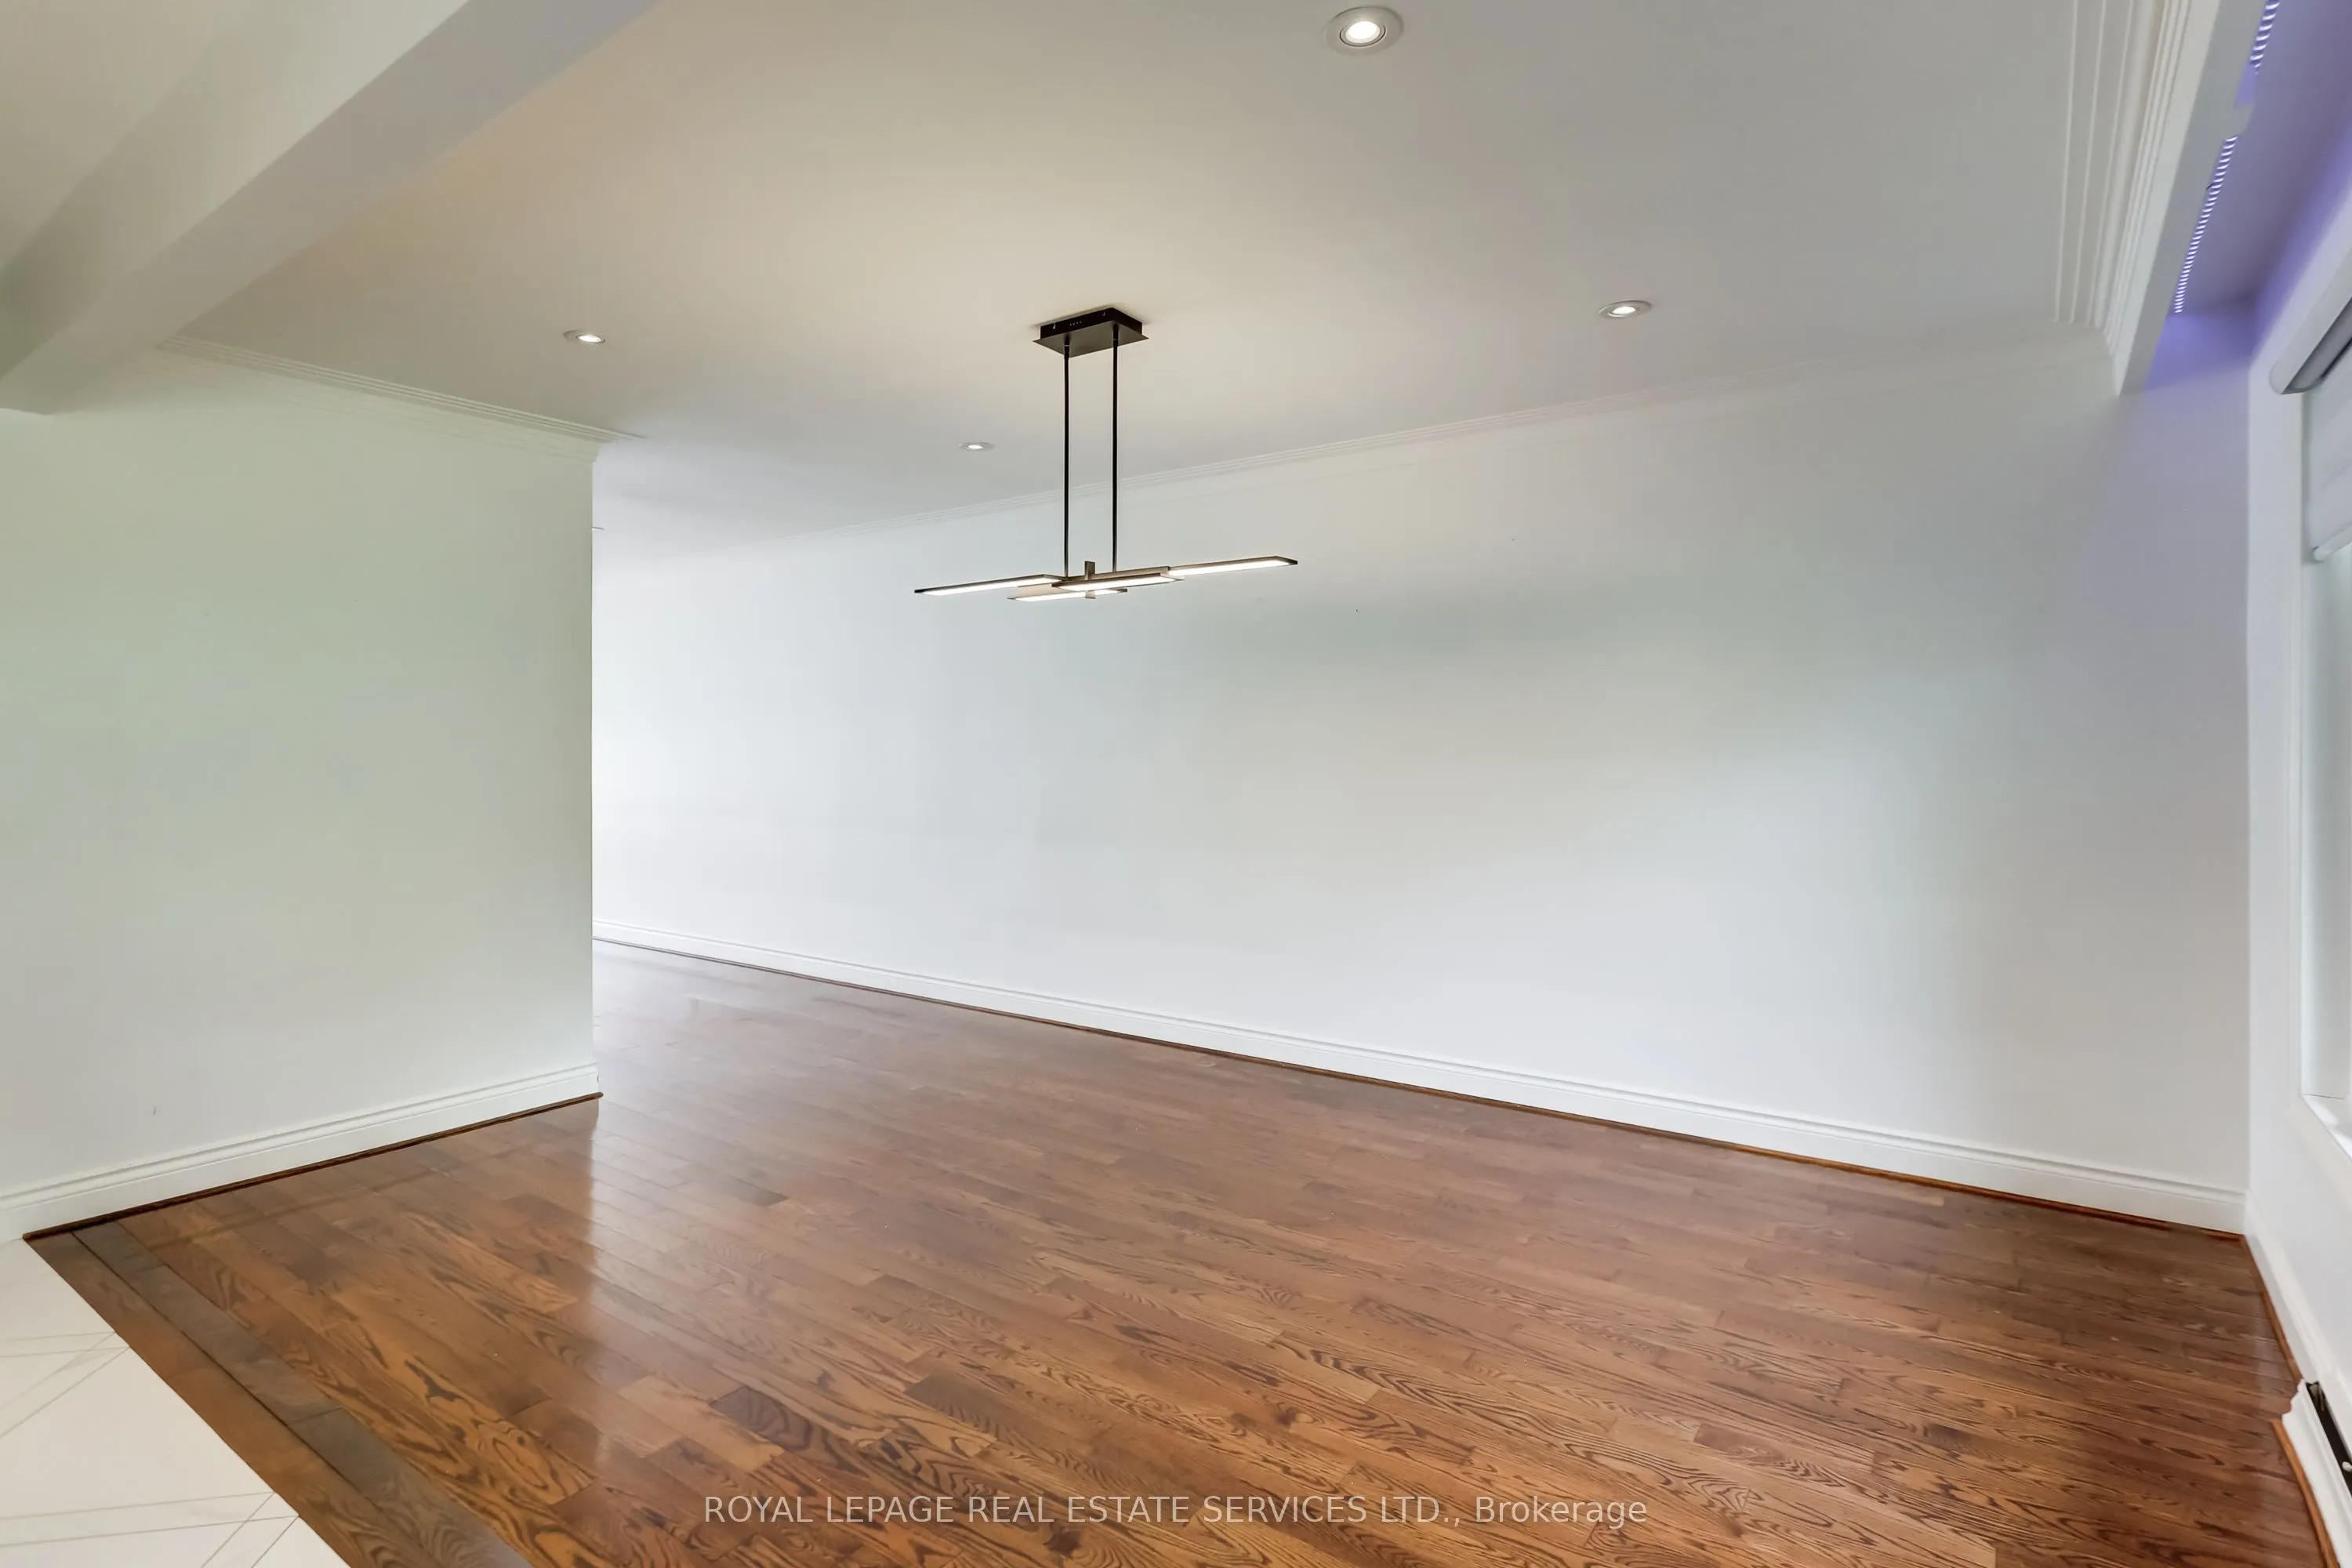
Dining Room
Hardwood Floor, Open Concept
Dimensions 15.49 x 10.93 feet
169.31 sqft
Family Room
W/O To Garden, Gas Fireplace, Broadloom
Dimensions 24.7 x 13.29 feet
328.26 sqft
Kitchen
Modern Kitchen, Open Concept, W/O To Garden
Dimensions 15.49 x 12.01 feet
186.03 sqft
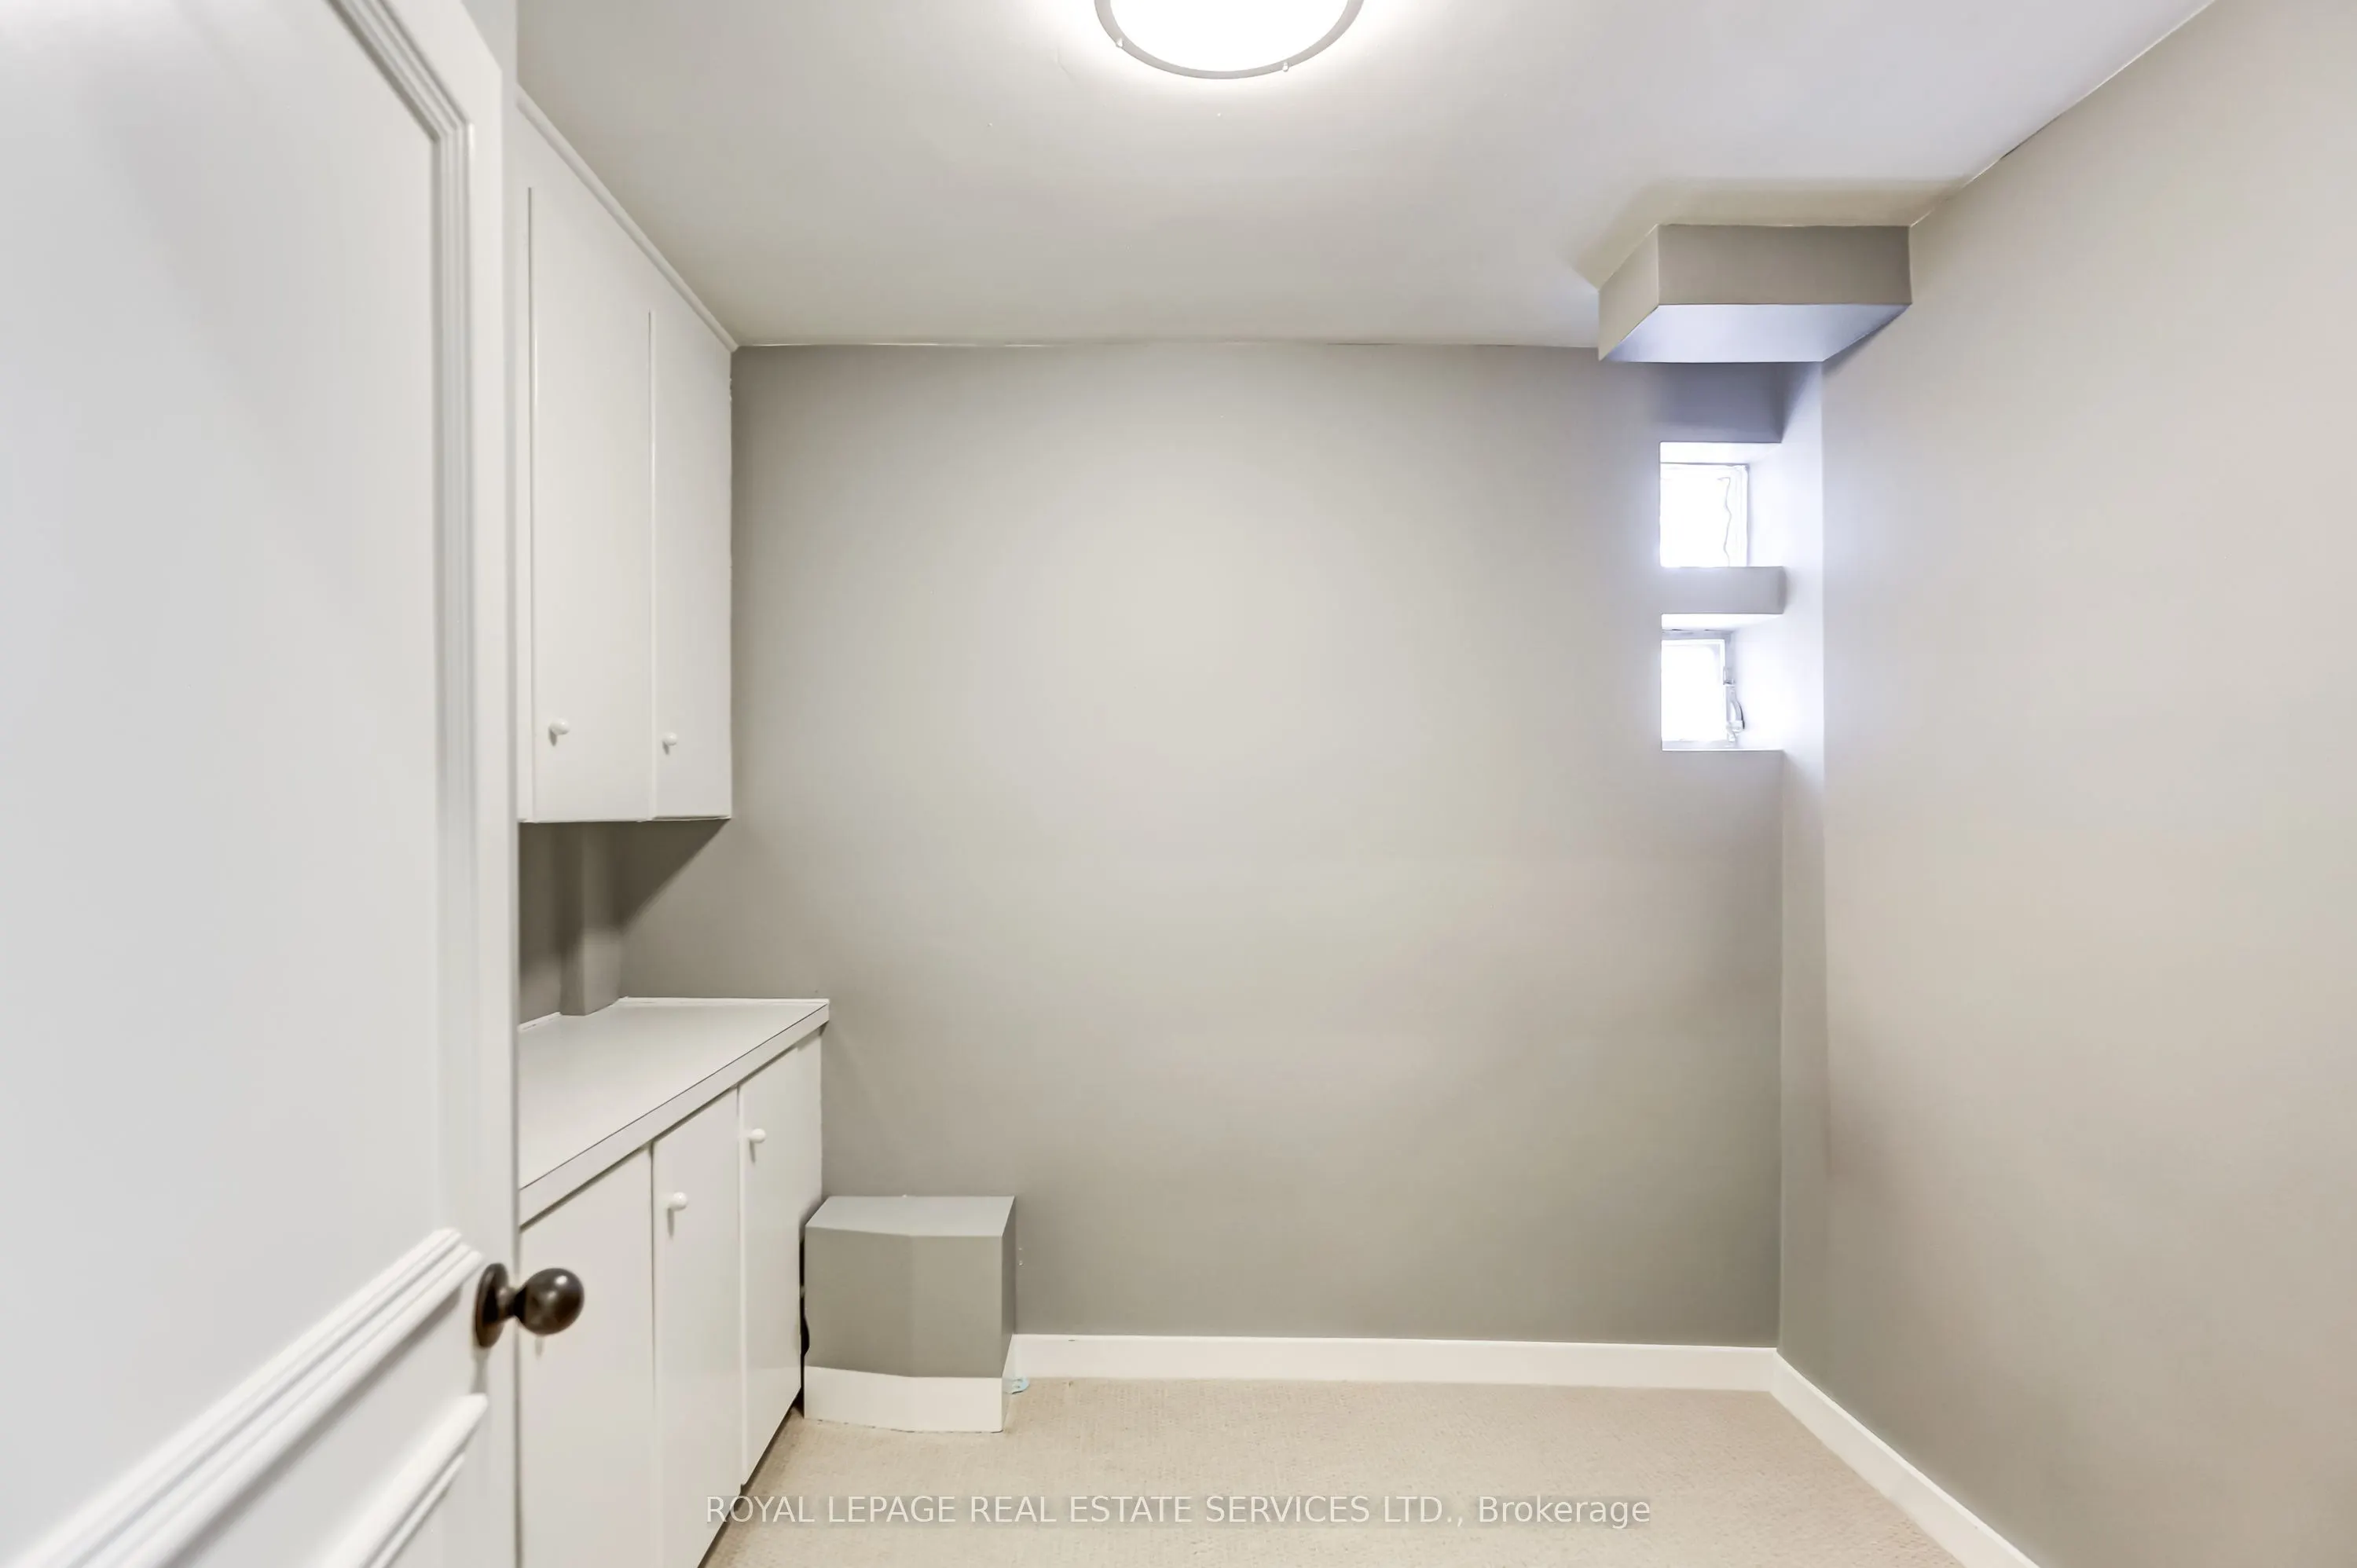
Laundry
-
Dimensions 23.06 x 17.29 feet
398.71 sqft
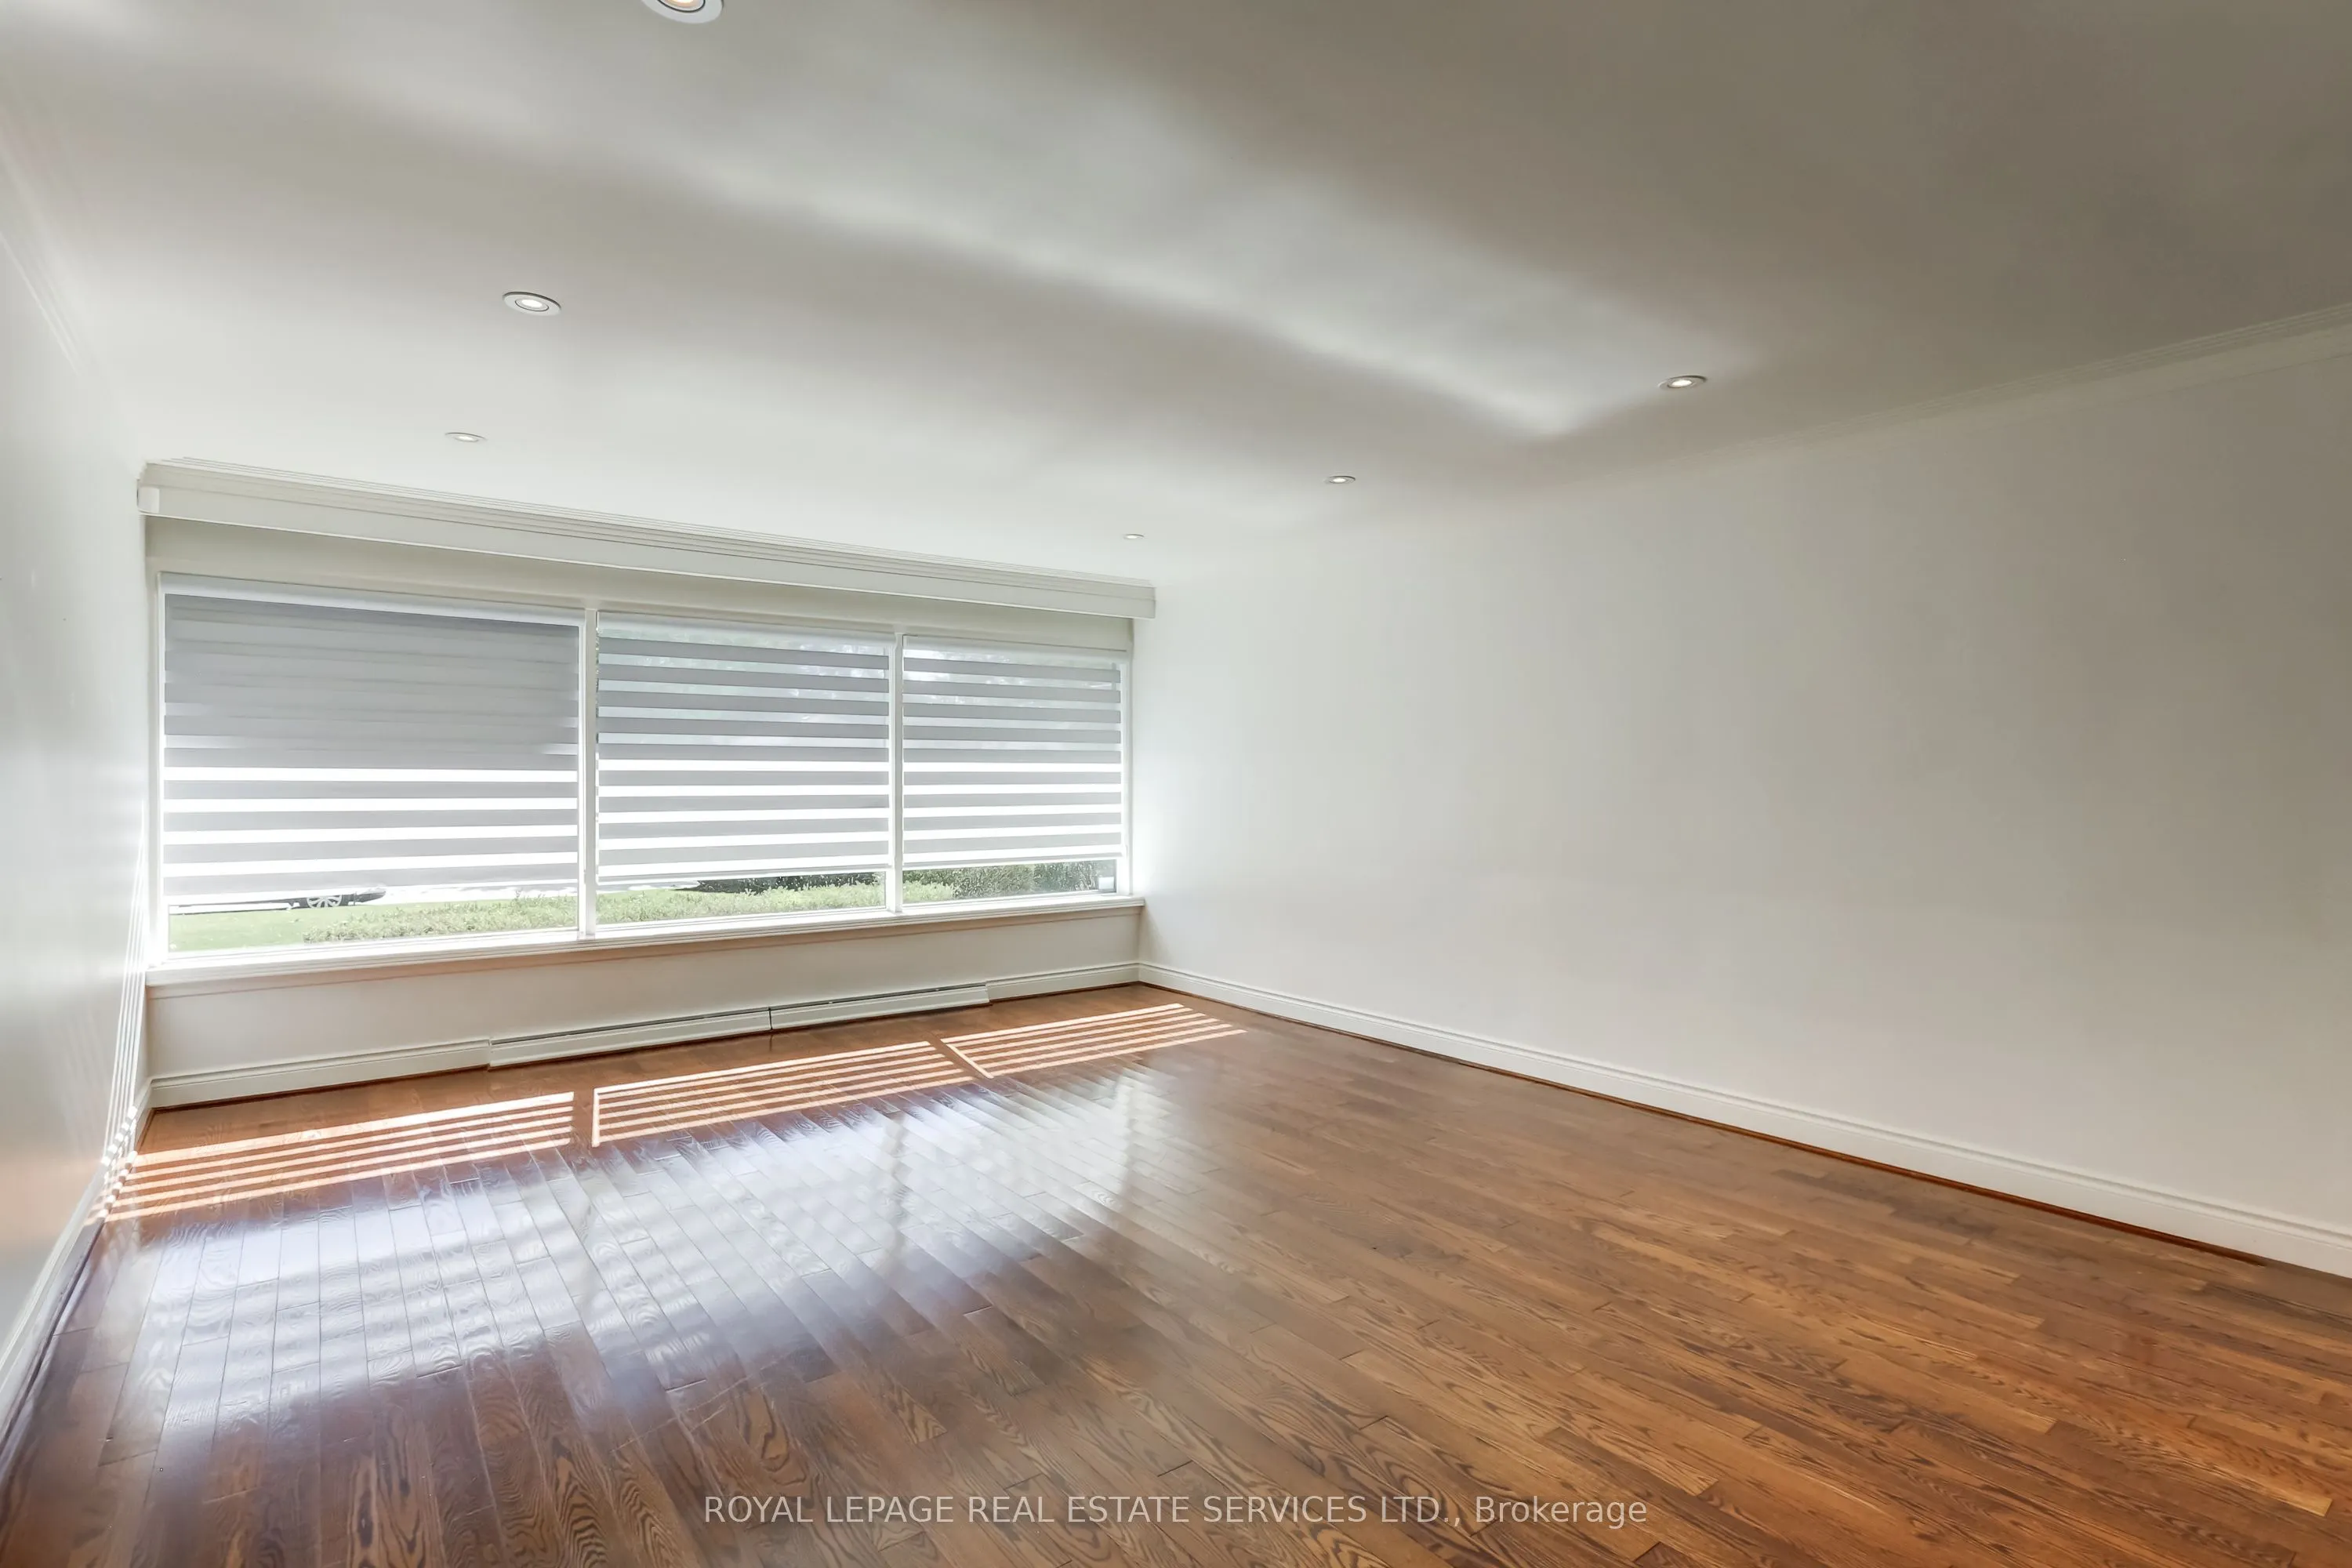
Living Room
Hardwood Floor, Gas Fireplace, Picture Window
Dimensions 20.77 x 14.21 feet
295.14 sqft
Pantry
Broadloom
Dimensions 9.15 x 8.5 feet
77.78 sqft
Primary Bedroom
4 Pc Ensuite, Double Closet, Hardwood Floor
Dimensions 12.3 x 11.71 feet
144.03 sqft
Recreation
Fireplace
Dimensions 20.83 x 20.21 feet
420.97 sqft
Similar Properties(No results)
Mortgage Calculator
Calculate your estimated monthly mortgage payment
Price
$1,988,000
$
%
%
Total cost of mortgage
$0
Monthly payment
By clicking Save, we will calculate your estimated mortgage for all properties using the saved values (down payment percentage, interest rate, and amortization).
The accuracy and applicability of this calculator are not guaranteed.