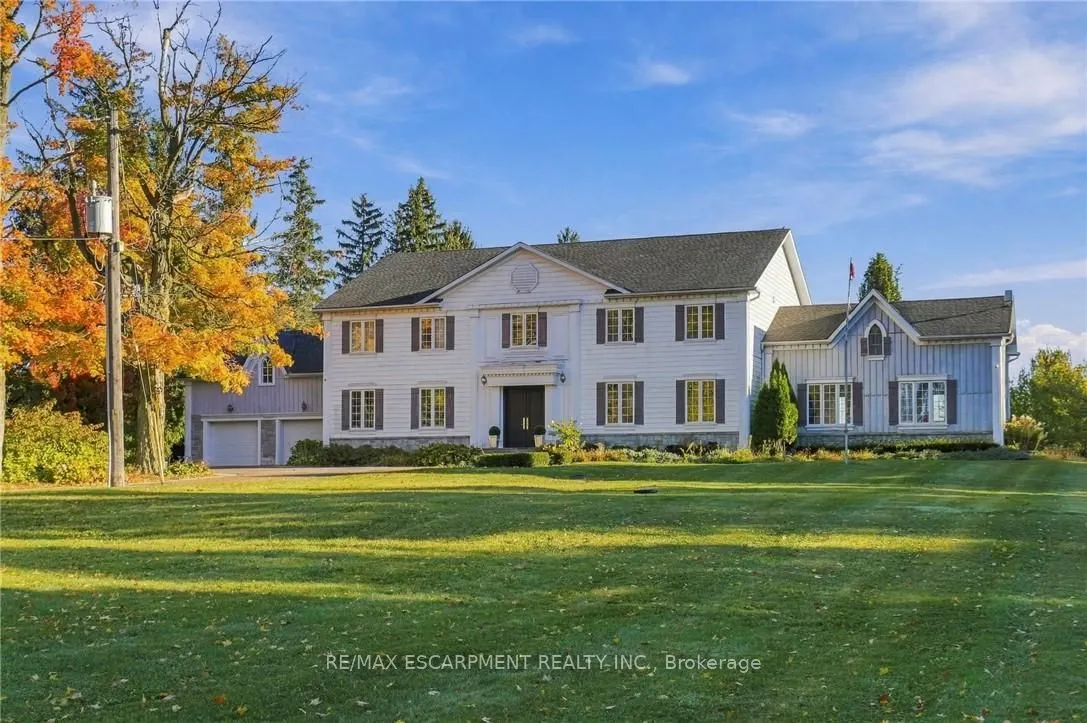
Sign In or Create a Free Account to see full details of this property
Key Facts
Key facts for 6195 Milburough Line
Property Type
House, 2-Storey
Parking
Attached 2 garage, 20 parking
MLS #
W14104272
Size
5000 + sqft
Basement
Full,Unfinished
Listed on
2026-10-21
Lot size
224 x 546.18
Tax
$18,122 /yr
Days on Market
0
Approximate Age
6-15
Maintenance Fee
-
Description
Nestled on 3 acres in North Burlington, this custom-built residence offers approximately 6,146 sq. ft. of luxurious living space across two levels. A picturesque tree-lined laneway leads to an impressive estate showcasing timeless architecture, exceptional craftsmanship and exquisite finishes throug...hout. Featuring soaring ceilings, extensive custom millwork, rich hardwood flooring, three fireplaces and a wine room. The elegant main level offers gracious principal rooms, two private offices and a stunning gourmet kitchen with walk-in pantry. The upper level features four spacious bedrooms, each with its own private ensuite. An expansive unspoiled basement offers endless possibilities to create additional living and entertaining space tailored to your lifestyle. Spectacular outdoor amenities include an expansive covered porch, hot tub, shed and putting green. An extraordinary opportunity to enjoy privacy, sophistication and refined estate living, just minutes from Burlington and Oakville amenities. Luxury Certified.
Full Property Details
Interior
Bedrooms
4
Total Bedrooms
4
Washrooms
5
Square Footage
5000 + sqft
Basement
Full,Unfinished
Heating Source
Propane
Heating Fuel
Forced Air
Air Conditioning
Central Air
Family Room
Yes
Kitchens
1
Total Kitchens
1
Fireplace Features
Yes
Bedrooms
4
Total Bedrooms
4
Washrooms
5
Square Footage
5000 + sqft
Basement
Full,Unfinished
Heating Source
Propane
Heating Fuel
Forced Air
Air Conditioning
Central Air
Family Room
Yes
Kitchens
1
Total Kitchens
1
Fireplace Features
Yes
Exterior
Depth
546.18
Front
223.54
Driveway
Front Yard Parking
Lot Size
224 x 546.18 ft
Pool
None
Parking Spaces
20
Total Parking Spaces
22.00
Parking Description
Attached
Garage Spaces
2
Depth
546.18
Front
223.54
Driveway
Front Yard Parking
Lot Size
224 x 546.18 ft
Pool
None
Parking Spaces
20
Total Parking Spaces
22.00
Parking Description
Attached
Garage Spaces
2
Building Description
Style
2-Storey
Home Type
House
Subtype
Detached
Year Built
6-15
Property Orientation
East
Exterior Finish
Vinyl Siding,Stone
Sewers
Sewer
Water Supply
Well
Possession Date
No Data
Style
2-Storey
Home Type
House
Subtype
Detached
Year Built
6-15
Property Orientation
East
Exterior Finish
Vinyl Siding,Stone
Sewers
Sewer
Water Supply
Well
Possession Date
No Data
Community
Community
Rural Burlington
Community
Rural Burlington
Taxes & Fees
Taxes
$18,122 /yr
Tax Year
2026
Occupancy
Owner
Taxes
$18,122 /yr
Tax Year
2026
Occupancy
Owner
Room Types
Bathroom
2 Pc Bath
Dimensions - feet
0 sqft
Bedroom 2
-
Dimensions 21.1 x 18.24 feet
384.86 sqft
Bedroom 3
-
Dimensions 21.42 x 16.34 feet
350 sqft
Bedroom 4
-
Dimensions 21.26 x 13.75 feet
292.33 sqft
Breakfast
-
Dimensions 14.17 x 20.18 feet
285.95 sqft
Den
-
Dimensions 13.75 x 13.58 feet
186.72 sqft
Dining Room
-
Dimensions 21.16 x 17.39 feet
367.97 sqft
Family Room
-
Dimensions 29.27 x 23 feet
673.21 sqft
Kitchen
-
Dimensions 19.65 x 20.24 feet
397.72 sqft
Living Room
-
Dimensions 20.24 x 17.65 feet
357.24 sqft
Office
-
Dimensions 9.74 x 13.68 feet
133.24 sqft
Primary Bedroom
-
Dimensions 24.57 x 20.51 feet
503.93 sqft
Similar Properties(No results)
Mortgage Calculator
Calculate your estimated monthly mortgage payment
Price
$3,799,000
$
%
%
Total cost of mortgage
$0
Monthly payment
By clicking Save, we will calculate your estimated mortgage for all properties using the saved values (down payment percentage, interest rate, and amortization).
The accuracy and applicability of this calculator are not guaranteed.