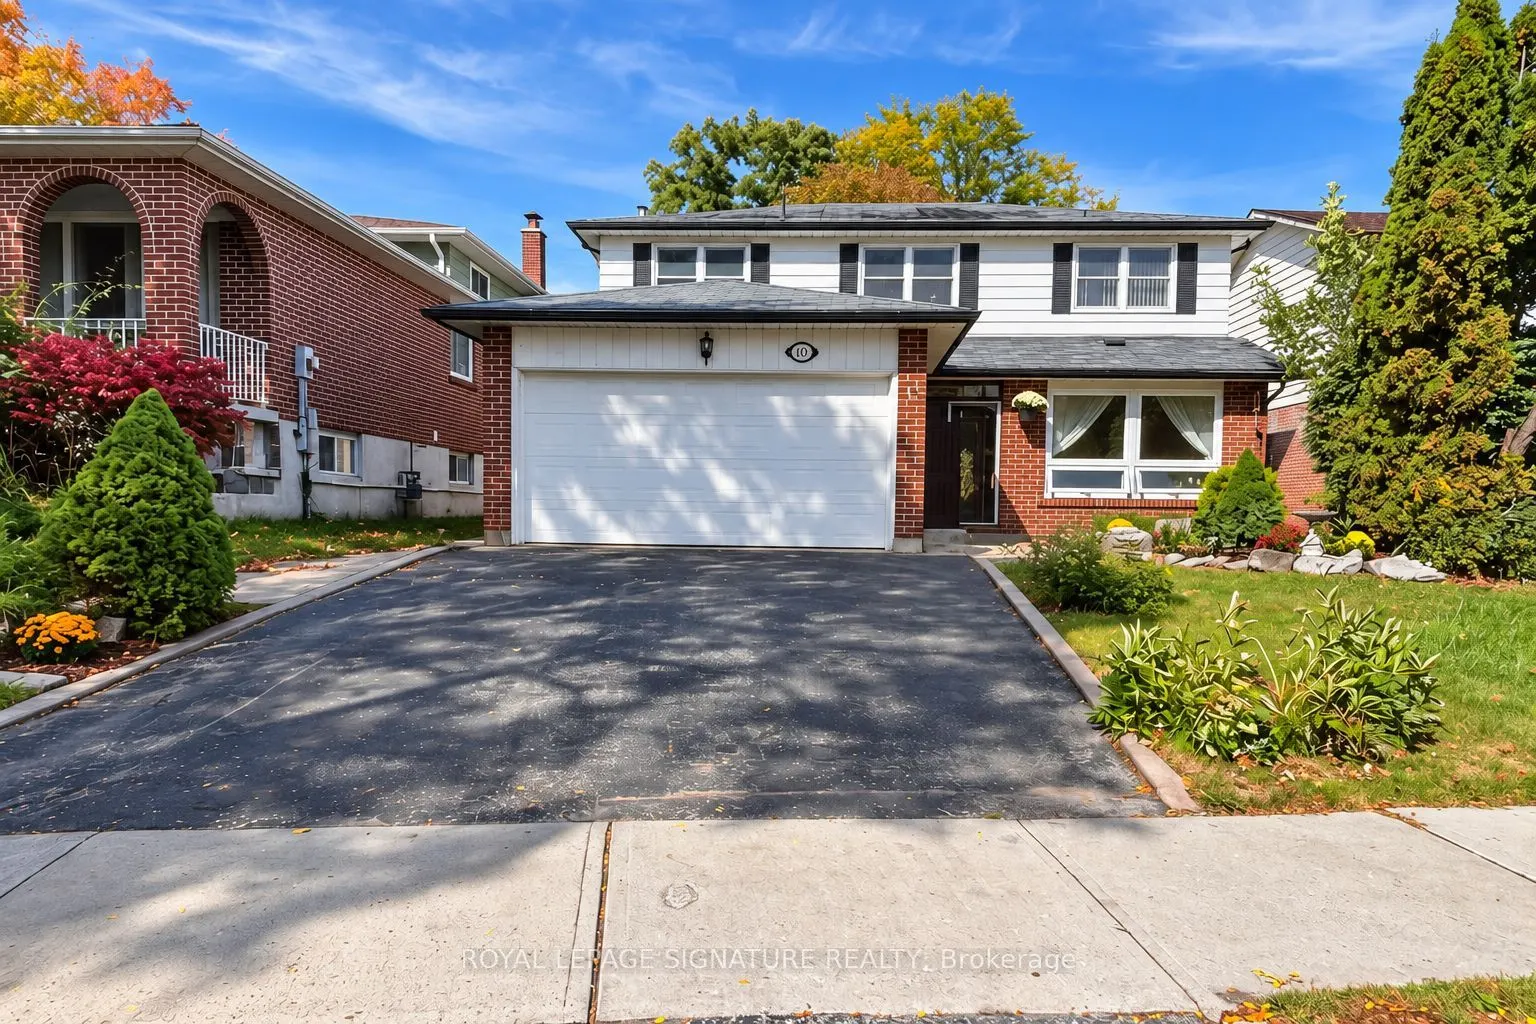
Welcome to 1476 Fieldlight Blvd, a spacious 4+1 bedroom family home offering plenty of potential for buyers looking to update and make it their own. The property requires some TLC, including no flooring currently installed in the combined living/dining room, but offers generous principal rooms, a fi...nished basement and a private backyard with an in-ground pool.The main floor features a bright combined living/dining area with large picture windows, an eat-in kitchen with walkout to the patio, and a family room with parquet flooring, pot lights and a wood-burning fireplace. Upstairs, hardwood flooring runs throughout all four bedrooms, including a spacious primary bedroom with walk-in closet and 4-piece ensuite.The finished basement provides additional living space with a large recreation room and fifth bedroom. Additional features include main-floor laundry, double-car garage, multiple walkouts to the backyard, central air and central vacuum.A great opportunity for renovators, investors or buyers looking to personalize a well-sized home in an established neighbourhood.
Full Property Details
Interior
Bedrooms
4
Bedrooms Plus
1
Total Bedrooms
5
Washrooms
4
Square Footage
2000-2500 sqft
Basement
Finished
Heating Source
Gas
Heating Fuel
Forced Air
Air Conditioning
Central Air
Family Room
Yes
Kitchens
1
Total Kitchens
1
Fireplace Features
Yes
Bedrooms
4
Bedrooms Plus
1
Total Bedrooms
5
Washrooms
4
Square Footage
2000-2500 sqft
Basement
Finished
Heating Source
Gas
Heating Fuel
Forced Air
Air Conditioning
Central Air
Family Room
Yes
Kitchens
1
Total Kitchens
1
Fireplace Features
Yes
Exterior
Depth
128.28
Front
45.75
Driveway
Private Double
Lot Size
46 x 128.28 ft
Pool
Inground
Parking Spaces
2
Total Parking Spaces
4.00
Parking Description
Attached
Garage Spaces
2
Depth
128.28
Front
45.75
Driveway
Private Double
Lot Size
46 x 128.28 ft
Pool
Inground
Parking Spaces
2
Total Parking Spaces
4.00
Parking Description
Attached
Garage Spaces
2
Building Description
Style
2-Storey
Home Type
House
Subtype
Detached
Property Orientation
North
Exterior Finish
Brick,Vinyl Siding
Sewers
Sewer
Water Supply
Municipal
Possession Date
No Data
Style
2-Storey
Home Type
House
Subtype
Detached
Property Orientation
North
Exterior Finish
Brick,Vinyl Siding
Sewers
Sewer
Water Supply
Municipal
Possession Date
No Data
Community
Community
Liverpool
Community
Liverpool
Taxes & Fees
Taxes
$6,659.69 /yr
Tax Year
2026
Occupancy
Vacant
Taxes
$6,659.69 /yr
Tax Year
2026
Occupancy
Vacant
Room Types
Bedroom 2
Hardwood Floor, Closet
Dimensions 11.94 x 10.29 feet
122.86 sqft
Bedroom 3
Hardwood Floor, Closet
Dimensions 13.32 x 8.92 feet
118.81 sqft
Bedroom 4
Hardwood Floor, Closet
Dimensions 11.58 x 9.35 feet
108.27 sqft
Bedroom 5
Closet, Window, Electric Fireplace
Dimensions 17.09 x 10.37 feet
177.22 sqft
Dining Room
-
Dimensions 30.87 x 11.91 feet
367.66 sqft
Family Room
Parquet, Pot Lights, W/O To Patio
Dimensions 16.9 x 11.29 feet
190.8 sqft
Kitchen
Eat-in Kitchen, W/O To Patio
Dimensions 11.25 x 16.11 feet
181.24 sqft
Living Room
Combined w/Dining, Picture Window
Dimensions 30.87 x 11.91 feet
367.66 sqft
Primary Bedroom
4 Pc Ensuite, Hardwood Floor, Walk-In Closet(s)
Dimensions 18.37 x 12.3 feet
225.95 sqft
Recreation
Gas Fireplace, Wainscoting
Dimensions 30.51 x 11.55 feet
352.39 sqft
Similar Properties(No results)
Mortgage Calculator
Calculate your estimated monthly mortgage payment
Price
$799,900
$
%
%
Total cost of mortgage
$0
Monthly payment
By clicking Save, we will calculate your estimated mortgage for all properties using the saved values (down payment percentage, interest rate, and amortization).
The accuracy and applicability of this calculator are not guaranteed.