Sign In or Create a Free Account to see full details of this property
Key Facts
Key facts for 2757 Peter Matthews Drive
Property Type
Townhome, 2 1/2 Storey
Parking
Attached 2 garage, 4 parking
MLS #
E8187796
Size
-
Basement
Full,Unfinished
Listed on
2024-04-01
Lot size
20 x 88.0
Tax
-
Days on Market
1
Approximate Age
-
Maintenance Fee
-
Description
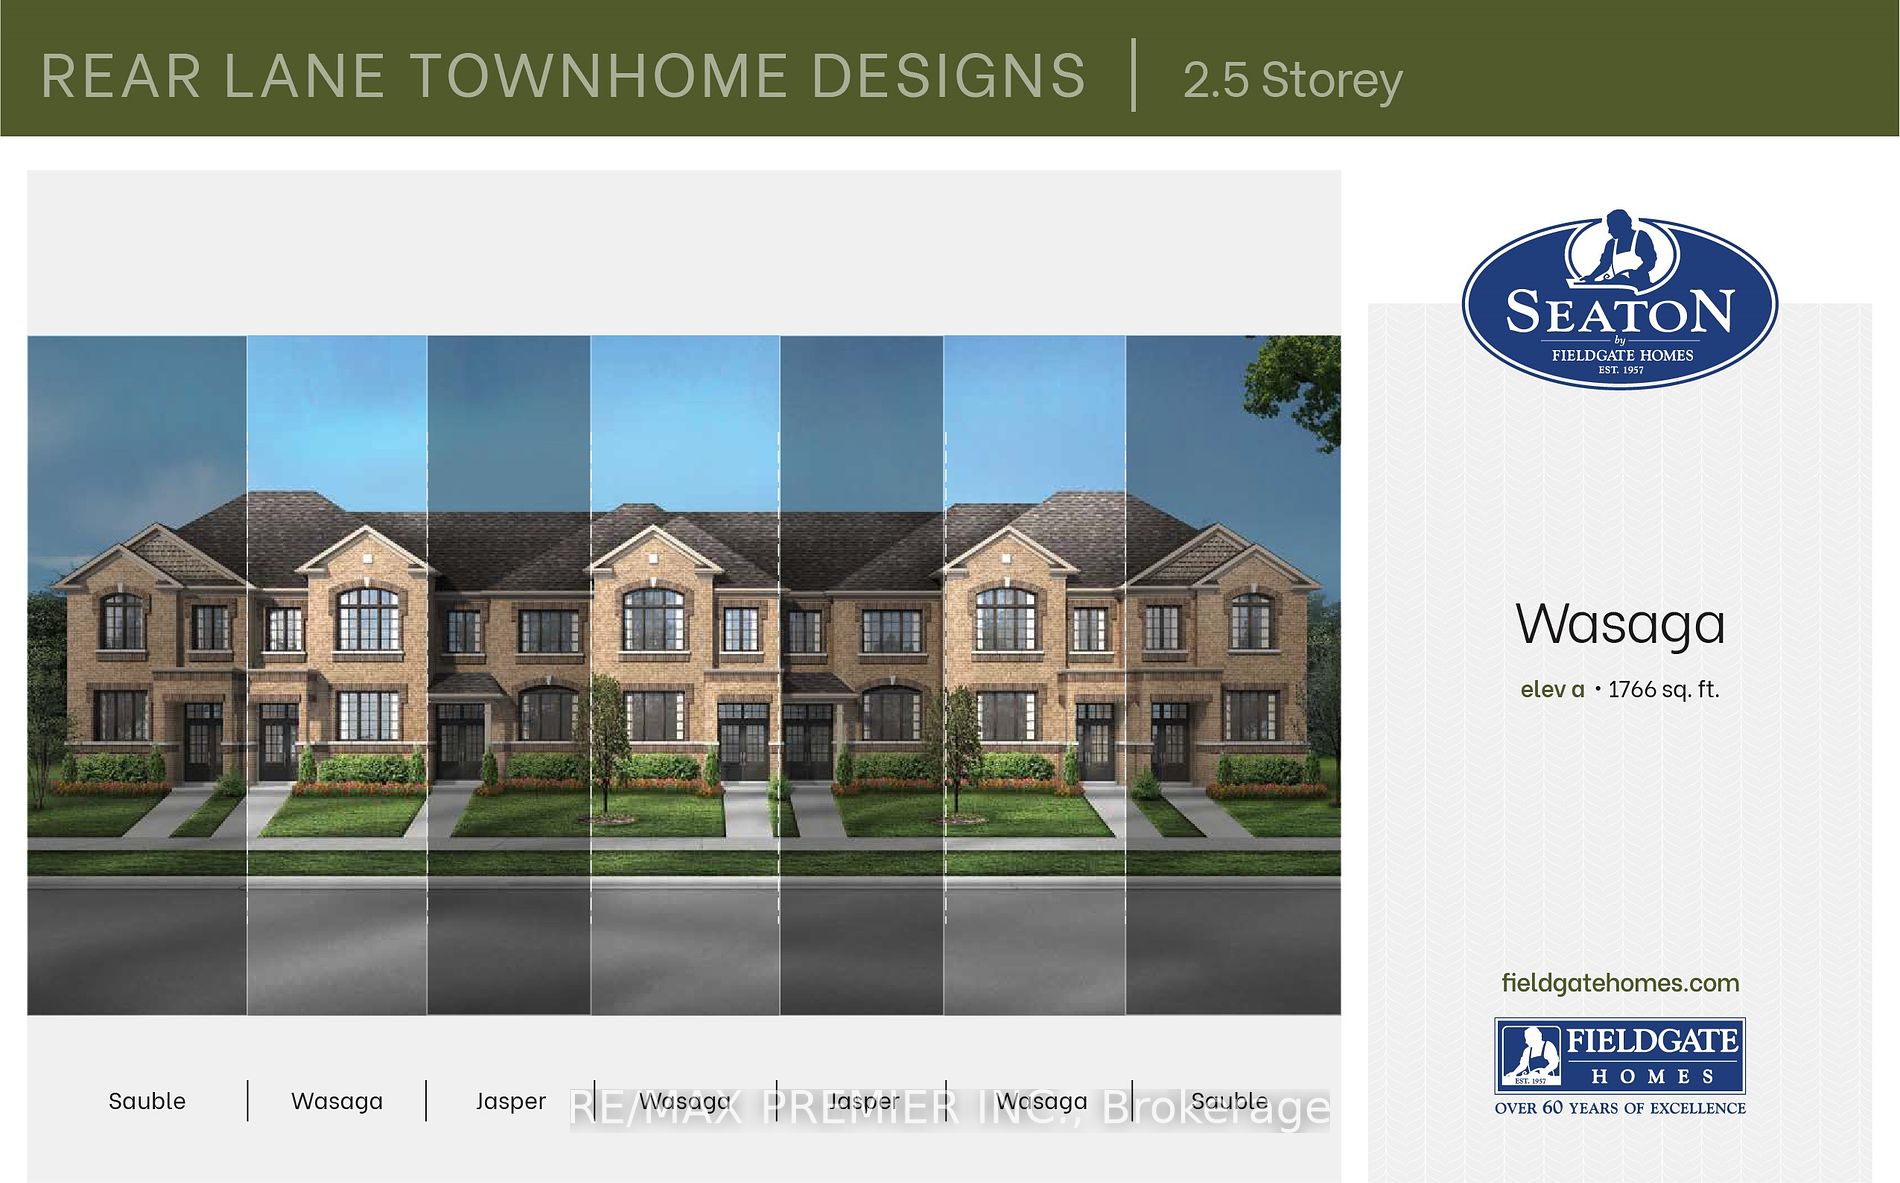
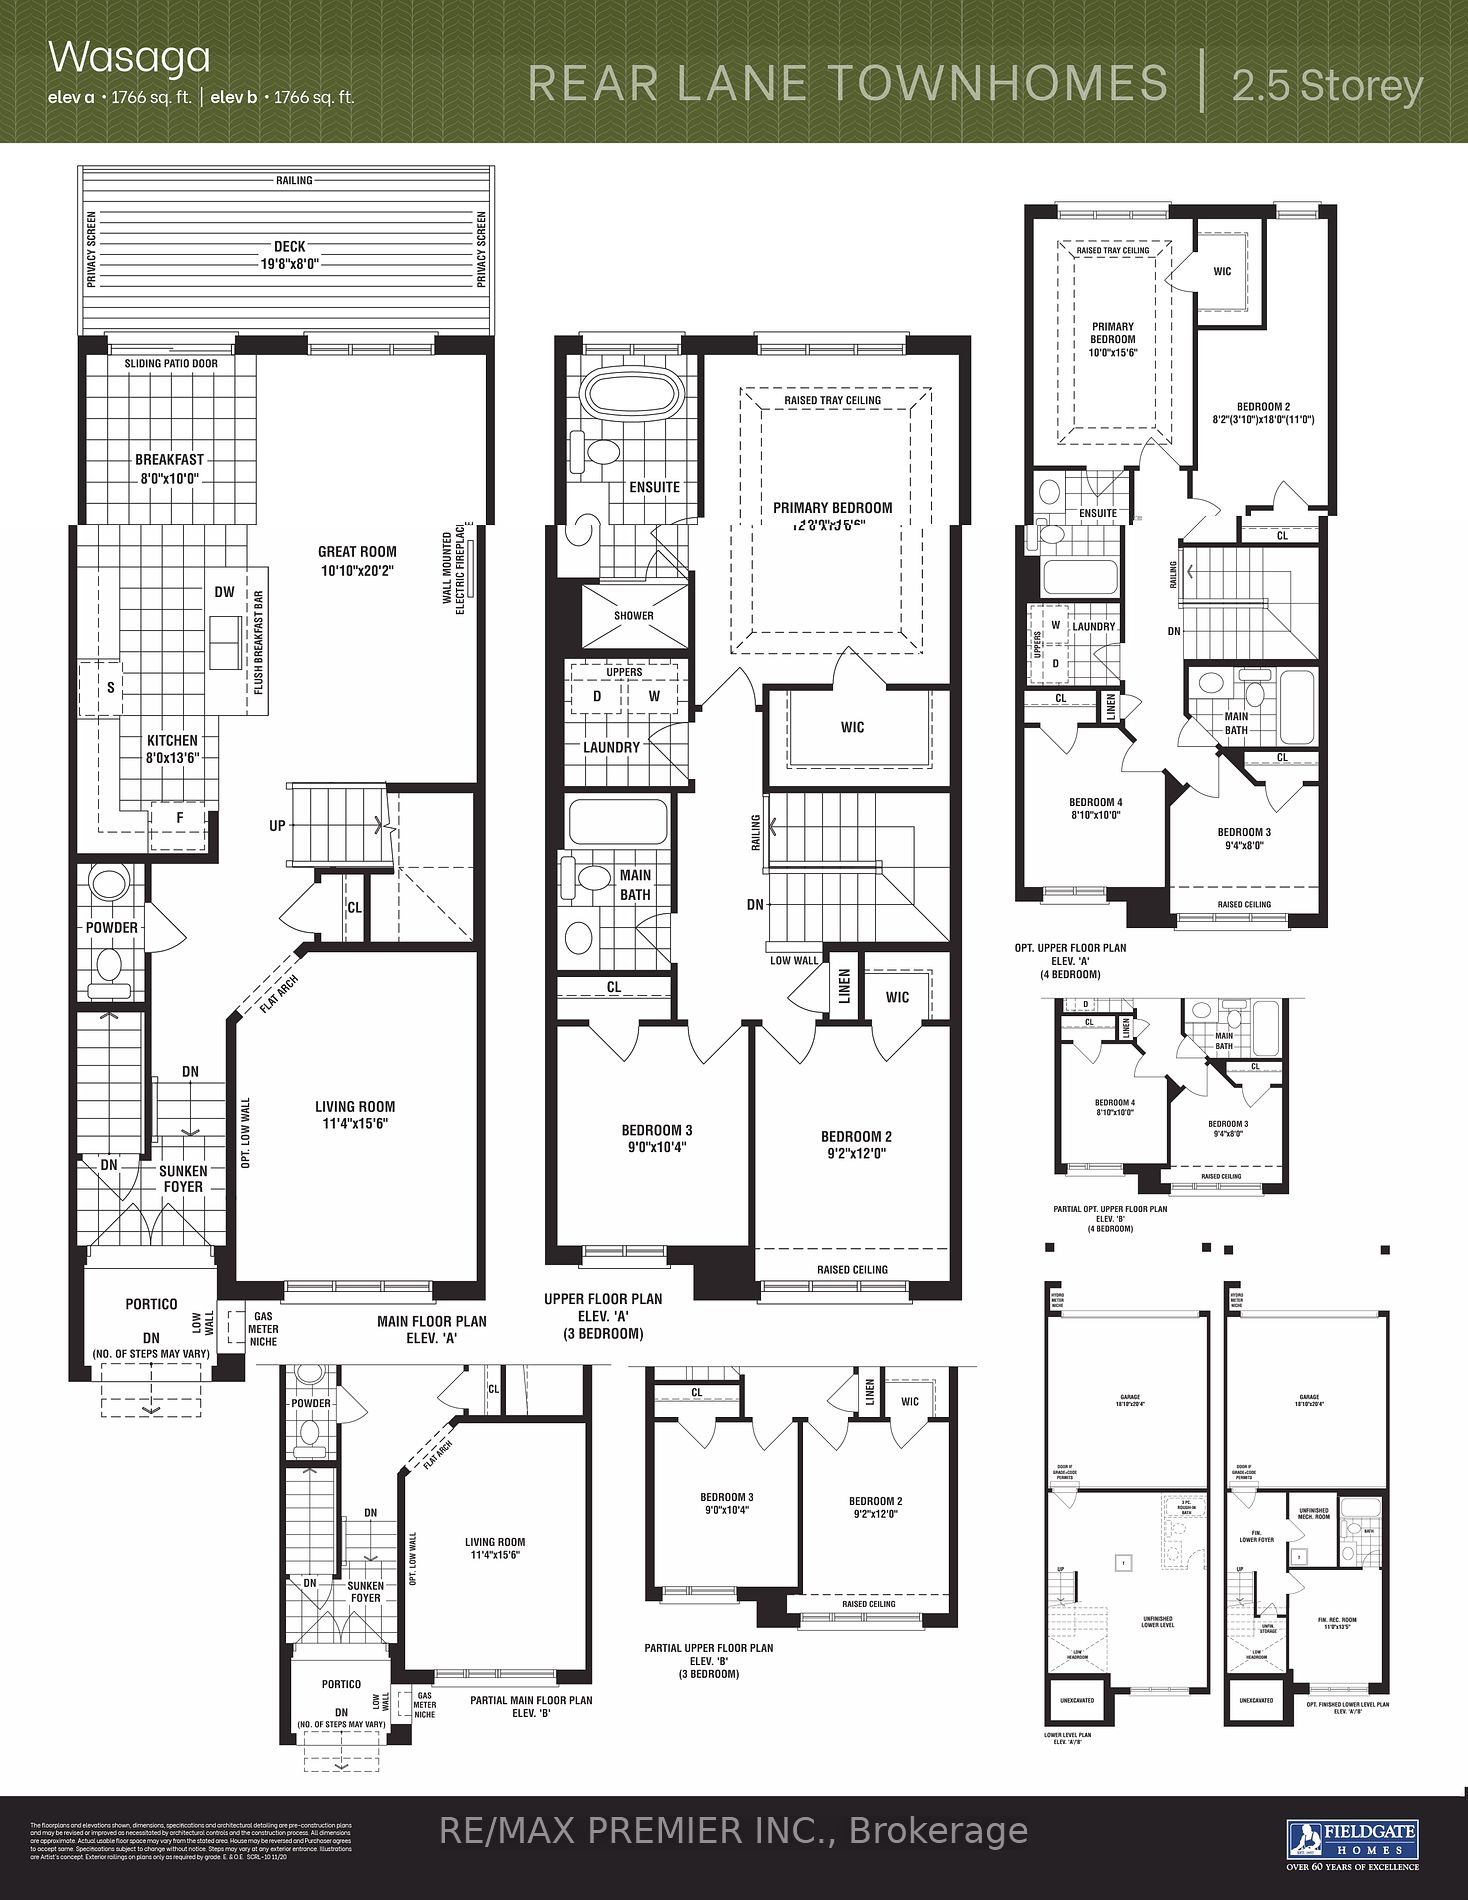
Brand new freehold townhouse built by Fieldgate Homes/ 1766 square feet above grade. Double car garage! 3 bedrooms, 3 bathrooms, 9' main floor and 9' second floor ceilings. Upgraded kitchen with stone countertops, breakfast bar with sliding glass patio doors leading to private deck. Open concept des...ign, large living room with hardwood flooring. Great room with hardwood flooring and wall-mounted electric fireplace, full basement, hardwood flooring, oak staircase. Primary bedroom with large walk-in closet and private 4 piece en-suite with separate shower, 2nd floor laundry, total of 4 parking spaces. Full 7-year Tarion Warranty! Don't miss this one! **** Extras **** None
Full Property Details
Interior
Bedrooms
3
Total Bedrooms
3
Washrooms
2
Basement
Full,Unfinished
Heating Source
Gas
Heating Fuel
Forced Air
Air Conditioning
None
Family Room
Yes
Kitchens
1
Total Kitchens
1
Fireplace Features
Yes
Bedrooms
3
Total Bedrooms
3
Washrooms
2
Basement
Full,Unfinished
Heating Source
Gas
Heating Fuel
Forced Air
Air Conditioning
None
Family Room
Yes
Kitchens
1
Total Kitchens
1
Fireplace Features
Yes
Exterior
Depth
88.0
Front
20.0
Driveway
Private
Lot Size
20 x 88.0 ft
Pool
None
Parking Spaces
4
Total Parking Spaces
4.00
Parking Description
Attached
Garage Spaces
2
Depth
88.0
Front
20.0
Driveway
Private
Lot Size
20 x 88.0 ft
Pool
None
Parking Spaces
4
Total Parking Spaces
4.00
Parking Description
Attached
Garage Spaces
2
Building Description
Style
2 1/2 Storey
Home Type
Townhome
Subtype
Att/Row/Townhouse
Property Orientation
East
Exterior Finish
Brick
Sewers
Sewer
Water Supply
Municipal
Possession Date
4/15/2024
Style
2 1/2 Storey
Home Type
Townhome
Subtype
Att/Row/Townhouse
Property Orientation
East
Exterior Finish
Brick
Sewers
Sewer
Water Supply
Municipal
Possession Date
4/15/2024
Community
Community
Rural Pickering
Community
Rural Pickering
Taxes & Fees
Tax Year
2024
Tax Year
2024
Room Types
Bedroom 2
Walk-In Closet(s), Large Window
Dimensions 11.98 x 9.48 feet
113.57 sqft
Bedroom 3
Large Closet, Window
Dimensions 10.63 x 9.12 feet
96.95 sqft
Breakfast
W/O To Deck, Breakfast Bar
Dimensions 10.01 x 7.97 feet
79.78 sqft
Great Room
Hardwood Floor, Fireplace
Dimensions 20.51 x 10.5 feet
215.36 sqft
Kitchen
Centre Island, Family Size Kitchen, Stone Counters
Dimensions 13.48 x 7.97 feet
107.44 sqft
Living Room
Hardwood Floor, Large Window
Dimensions 15.49 x 11.48 feet
177.83 sqft
Primary Bedroom
Walk-In Closet(s), 4 Pc Ensuite
Dimensions 12.01 x 9.51 feet
114.22 sqft
Similar Properties(No results)
Mortgage Calculator
Calculate your estimated monthly mortgage payment
Price
$970,000
$
%
%
Total cost of mortgage
$0
Monthly payment
By clicking Save, we will calculate your estimated mortgage for all properties using the saved values (down payment percentage, interest rate, and amortization).
The accuracy and applicability of this calculator are not guaranteed.