Sign In or Create a Free Account to see full details of this property
Key Facts
Key facts for 80 Burns Boulevard #204
Property Type
Condo, Apartment
Parking
Underground 2 garage, 2 parking
MLS #
N10417820
Size
1400-1599 sqft
Basement
None
Listed on
2024-11-11
Lot size
-
Tax
$6,268.92 /yr
Days on Market
701
Approximate Age
-
Maintenance Fee
$1,444.14/mo
Central Air Conditio...
Description
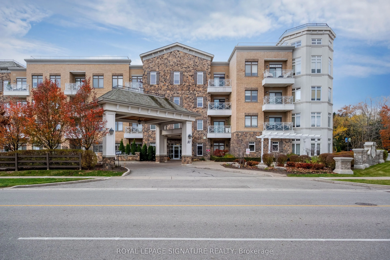
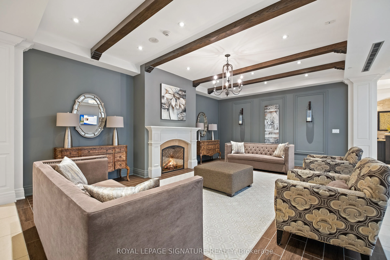
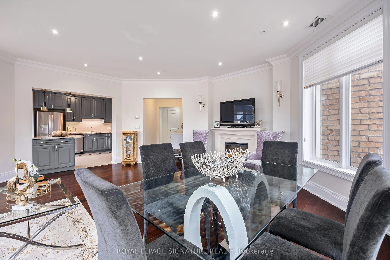
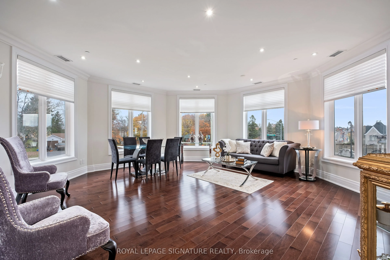
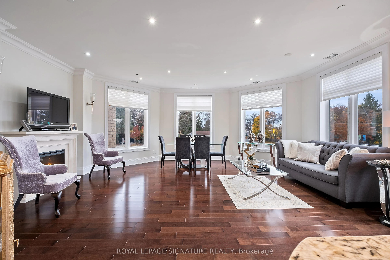
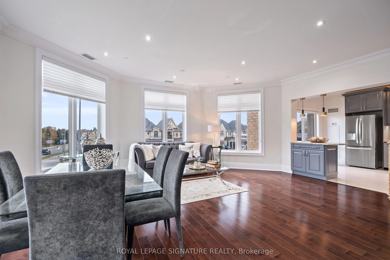
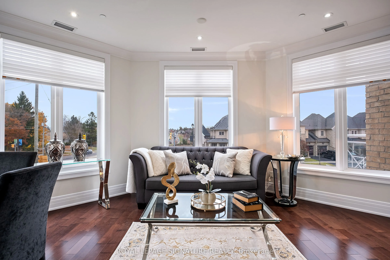
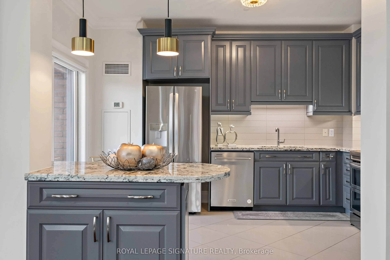
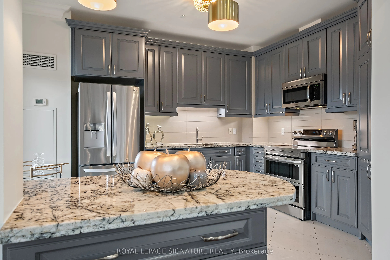
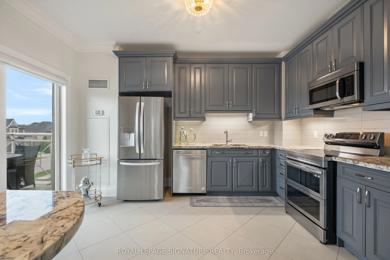
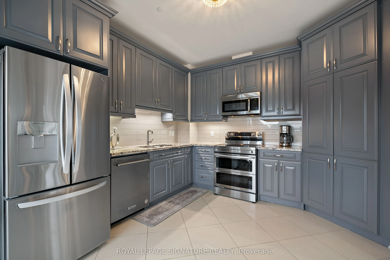
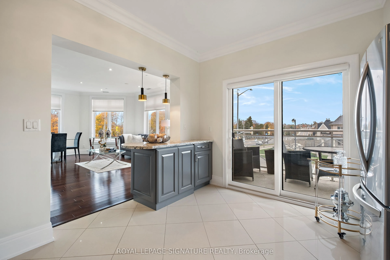
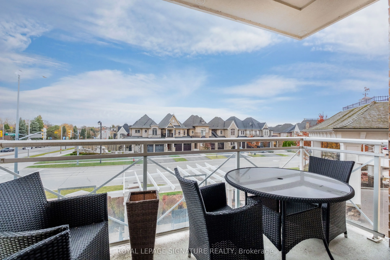
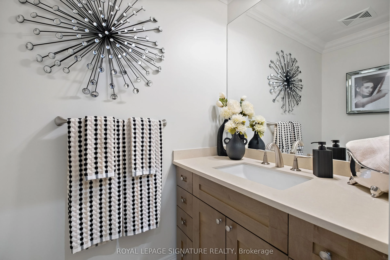
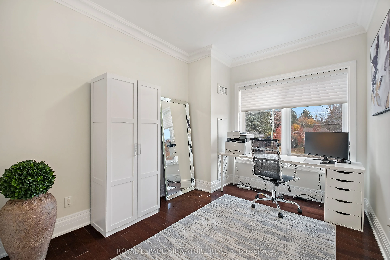
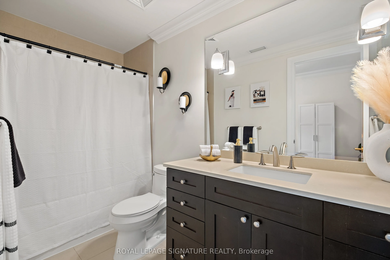
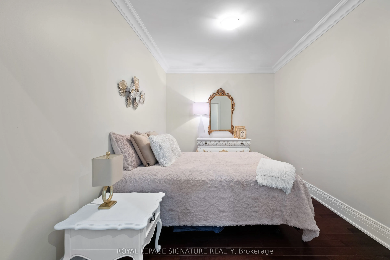
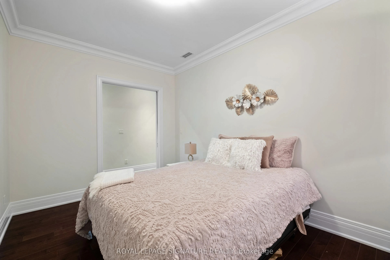
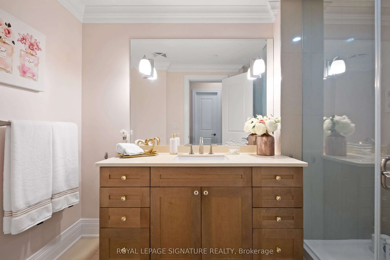
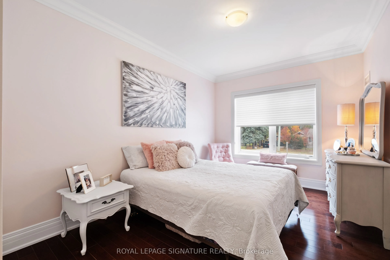
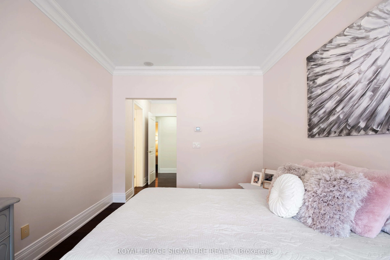
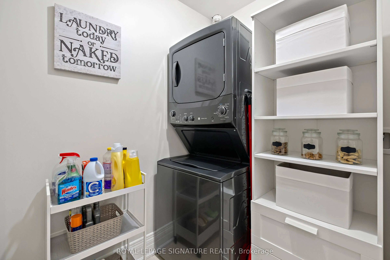
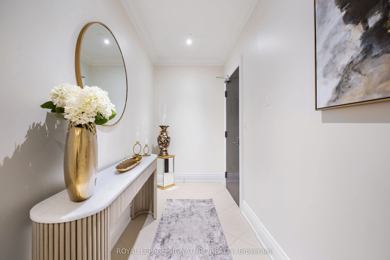
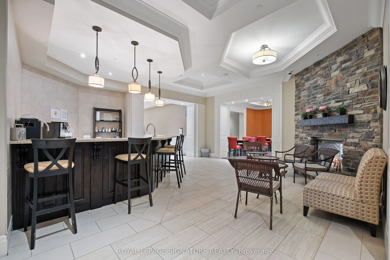
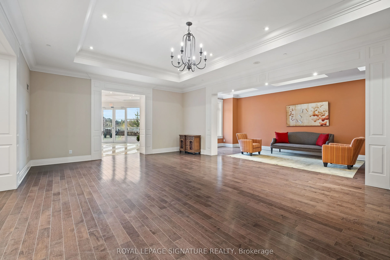
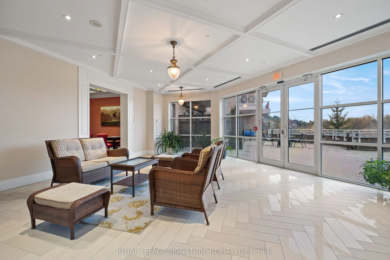
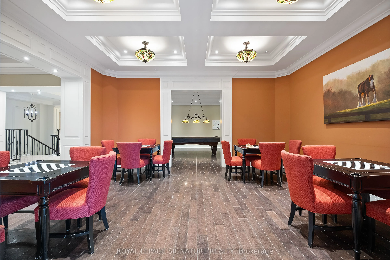
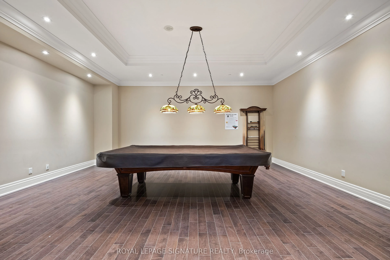
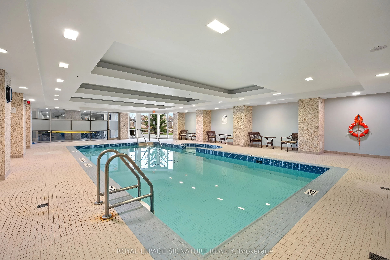
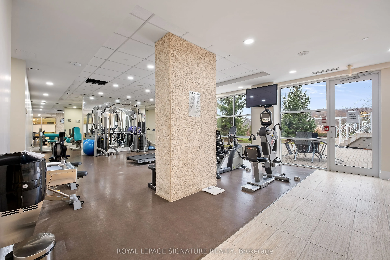
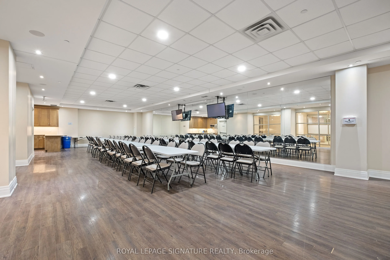
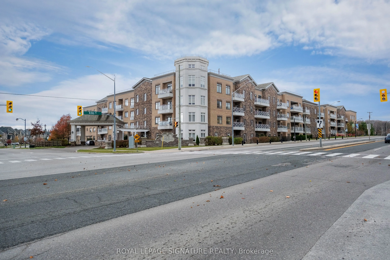
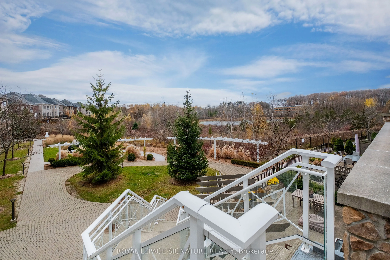
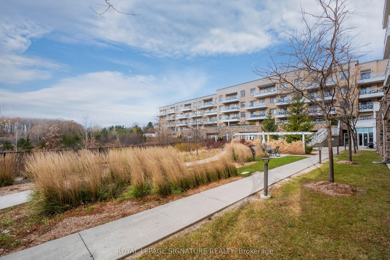
Welcome to the prestigious Residences of Spring Hill, a refined condo community located at 80Burns Blvd. This spacious 2 bedroom + den, 3 bathroom suite offers just under 1,600 square feetof living space with an exceptional layout designed for comfort and elegance.Upon entering, you're welcomed by a...n open-concept living area featuring high ceilings, elegantcrown molding, and large windows that bathe the space in natural light. The modern kitchen iscomplete with granite countertops, stainless steel appliances, and a breakfast bar perfect forentertaining. Includes walk out access to a private balcony overlooking beautiful, landscapedgrounds. Adjacent to the kitchen, the dining area flows seamlessly into a spacious living room.The primary bedroom is a true retreat, offering a large walk-in closet and a luxurious ensuitewith a glass enclosed shower. The second bedroom is equally well-appointed, with ample closetspace and access to its own ensuite bath. A versatile den can serve as a home office or anadditional guest room.This condo offers convenience and privacy with a guest powder room, in-suite laundry, andgenerous storage. Residents enjoy access to upscale amenities, including a fitness center,indoor pool, sauna, lounge, and concierge services.Located in the heart of King City, this property is minutes from shops, dining, parks, and easyaccess to transit and highways. Dont miss the opportunity to call this stunning condo yourhome.