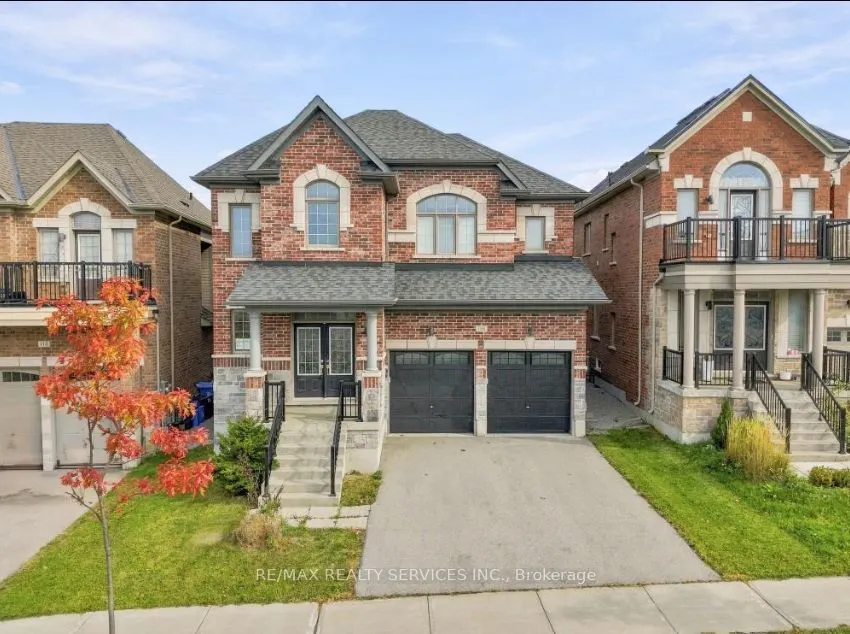
Sign In or Create a Free Account to see full details of this property
Key Facts
Key facts for 108 Frank Kelly Drive
Property Type
House, 2-Storey
Parking
Built-In 2 garage, 3 parking
MLS #
N13880646
Size
2500-3000 sqft
Basement
Full
Listed on
2026-10-09
Lot size
39 x 102.95
Tax
$6,085.96 /yr
Days on Market
4
Approximate Age
-
Maintenance Fee
-
Description
Sun Filled Spacious Layout, Backing On To Park! 9Ft Ceiling Main Level, Open Concept, 4 Bdrm,4 Bath, Main Floor Office. Oak Staircase, Stone Countertops, Fireplace, Crown Moulding, Upgraded Light Fixtures, Pot Lights. Primary Bedroom With 5 Pcs Ensuite & Walk-In Closet. Convenient 2nd Level Laundr...y. Located Near Top-Rated Schools, Parks, Go Station, Go Train/Transit, Hwy 404/ 400, Costco, Upper Canada Mall, Park, Cineplex, Home Depot, Walmart, Restaurants Etc. This beautifully designed residence offers the perfect blend of comfort and style. Don't miss the opportunity to own this exceptional property!
Full Property Details
Interior
Bedrooms
4
Total Bedrooms
4
Washrooms
4
Square Footage
2500-3000 sqft
Basement
Full
Heating Source
Gas
Heating Fuel
Forced Air
Air Conditioning
Central Air
Family Room
Yes
Kitchens
1
Total Kitchens
1
Fireplace Features
Yes
Bedrooms
4
Total Bedrooms
4
Washrooms
4
Square Footage
2500-3000 sqft
Basement
Full
Heating Source
Gas
Heating Fuel
Forced Air
Air Conditioning
Central Air
Family Room
Yes
Kitchens
1
Total Kitchens
1
Fireplace Features
Yes
Exterior
Depth
102.95
Front
39.04
Driveway
Private
Lot Size
39 x 102.95 ft
Pool
None
Parking Spaces
3
Total Parking Spaces
6.00
Parking Description
Built-In
Garage Spaces
2
Depth
102.95
Front
39.04
Driveway
Private
Lot Size
39 x 102.95 ft
Pool
None
Parking Spaces
3
Total Parking Spaces
6.00
Parking Description
Built-In
Garage Spaces
2
Building Description
Style
2-Storey
Home Type
House
Subtype
Detached
Property Orientation
East
Exterior Finish
Brick
Sewers
Sewer
Water Supply
Municipal
Possession Date
No Data
Style
2-Storey
Home Type
House
Subtype
Detached
Property Orientation
East
Exterior Finish
Brick
Sewers
Sewer
Water Supply
Municipal
Possession Date
No Data
Community
Community
Holland Landing
Community
Holland Landing
Taxes & Fees
Taxes
$6,085.96 /yr
Tax Year
2025
Occupancy
Vacant
Taxes
$6,085.96 /yr
Tax Year
2025
Occupancy
Vacant
Room Types
Bedroom 2
Semi Ensuite
Dimensions 11.52 x 10.01 feet
115.32 sqft
Bedroom 3
Semi Ensuite
Dimensions 13.42 x 12.24 feet
164.26 sqft
Bedroom 4
Walk-In Closet(s), 4 Pc Ensuite
Dimensions 12.01 x 10.01 feet
120.22 sqft
Breakfast
Pot Lights, Bay Window, Overlooks Park
Dimensions 16.99 x 8.92 feet
151.55 sqft
Dining Room
Open Concept, Pot Lights, Moulded Ceiling
Dimensions 12.99 x 12.01 feet
156.01 sqft
Great Room
Pot Lights, Hardwood Floor, Moulded Ceiling
Dimensions 14.99 x 14.01 feet
210.01 sqft
Kitchen
Tile Floor, Pot Lights, Overlooks Park
Dimensions 14.99 x 8.99 feet
134.76 sqft
Laundry
-
Dimensions 8.6 x 6.56 feet
56.42 sqft
Loft
Pot Lights, Open Concept
Dimensions 13.09 x 5.51 feet
72.13 sqft
Office
Pot Lights, Hardwood Floor
Dimensions 9.84 x 9.51 feet
93.58 sqft
Primary Bedroom
Walk-In Closet(s), 5 Pc Ensuite, Overlooks Park
Dimensions 17.59 x 12.99 feet
228.49 sqft
Similar Properties(No results)
Mortgage Calculator
Calculate your estimated monthly mortgage payment
Price
$1,249,000
$
%
%
Total cost of mortgage
$0
Monthly payment
By clicking Save, we will calculate your estimated mortgage for all properties using the saved values (down payment percentage, interest rate, and amortization).
The accuracy and applicability of this calculator are not guaranteed.