Sign In or Create a Free Account to see full details of this property
Key Facts
Key facts for 84 Tideland Drive
Property Type
House, 2-Storey
Parking
Attached 1 garage, 3 parking
MLS #
W13663844
Size
1500-2000 sqft
Basement
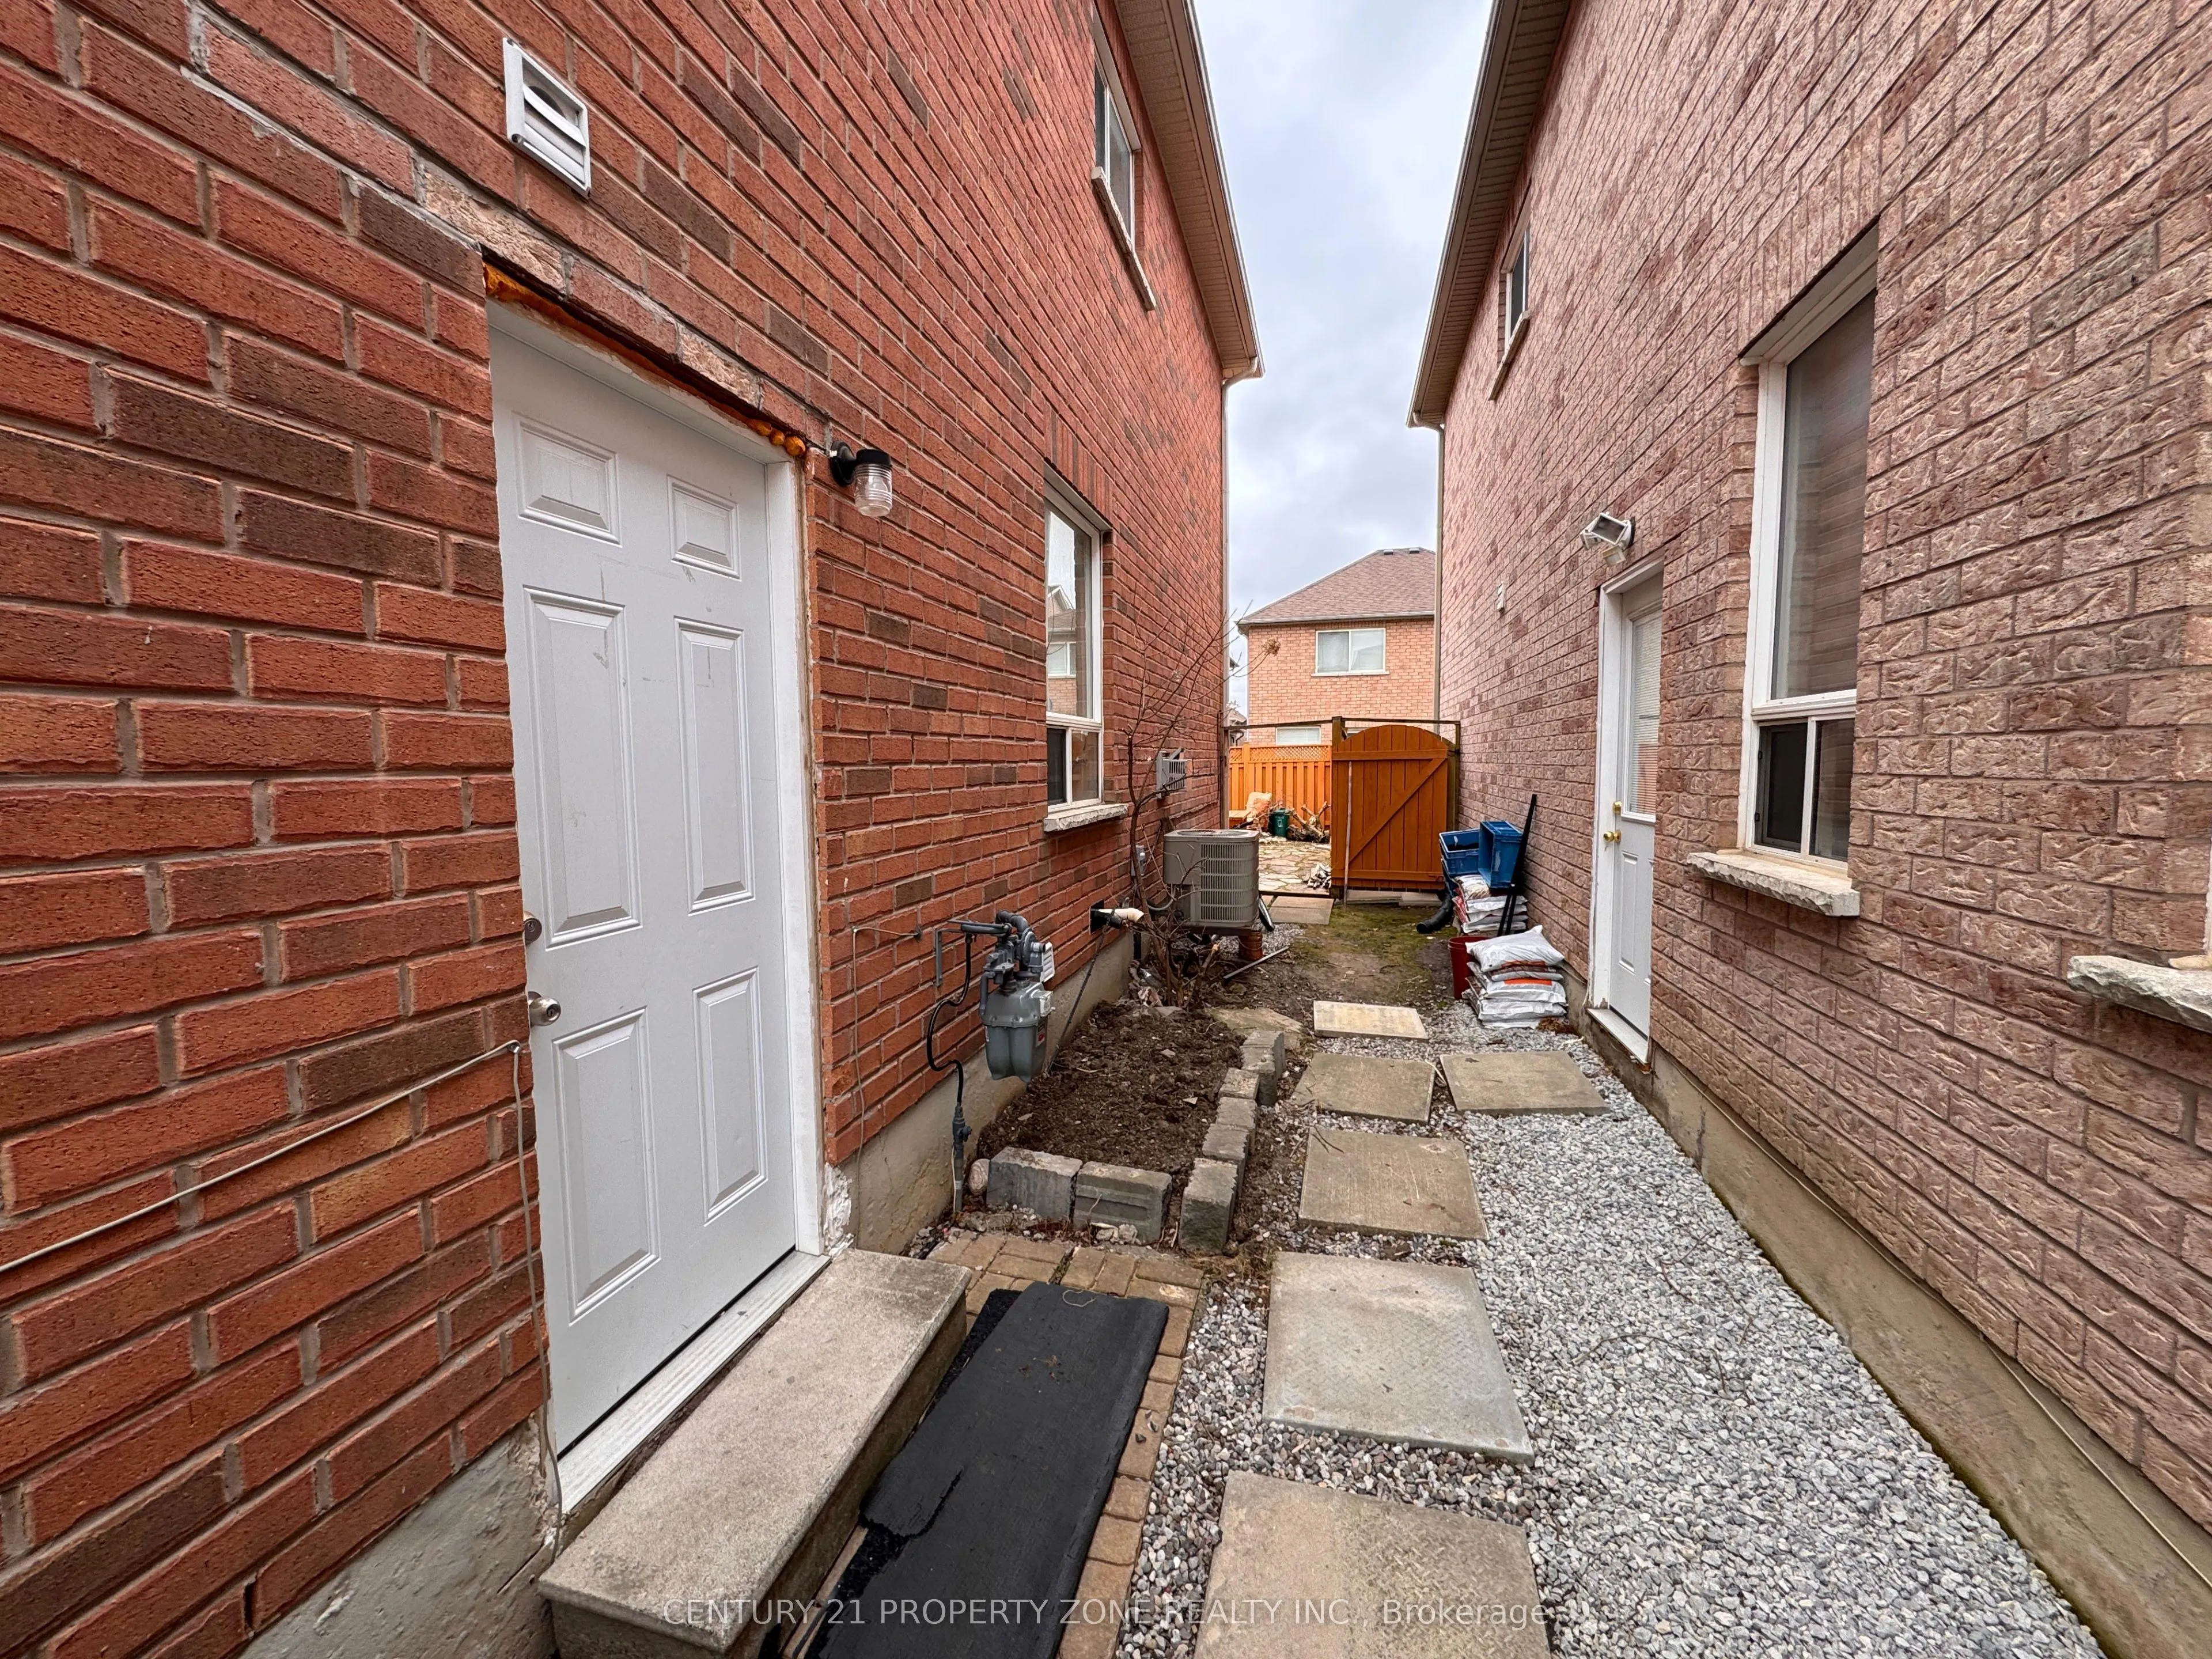
Separate Entrance
Listed on
2026-08-11
Lot size
30 x 85.3
Tax
$5,667.04 /yr
Days on Market
63
Approximate Age
-
Maintenance Fee
-
Description
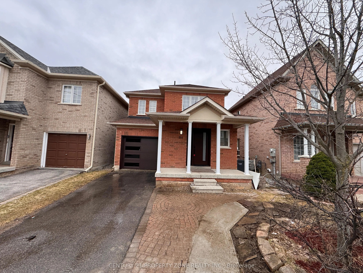
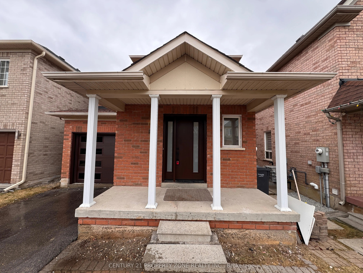
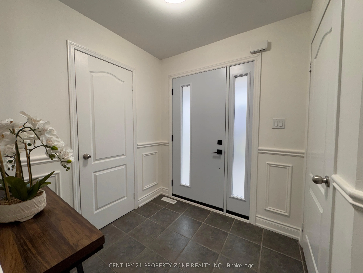
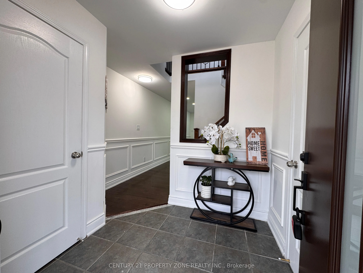
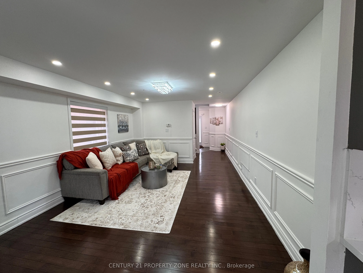
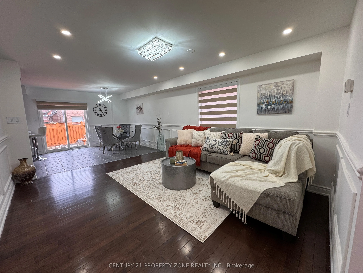
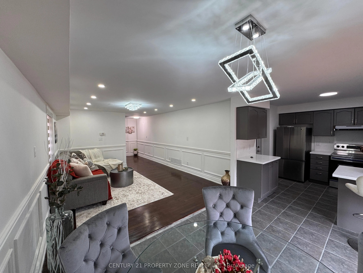
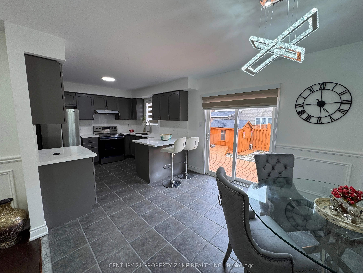
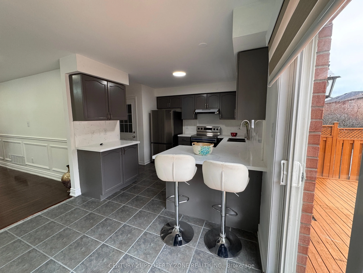
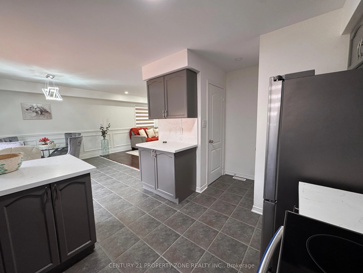
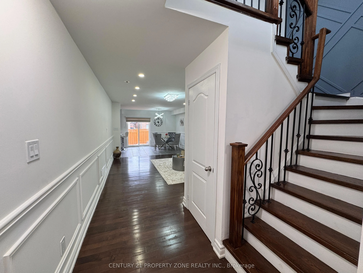
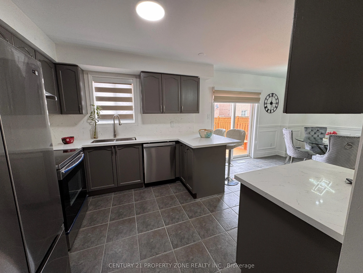
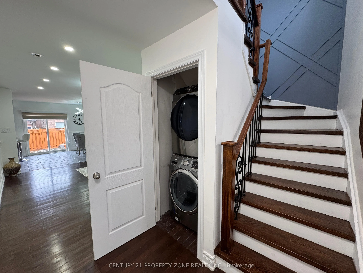
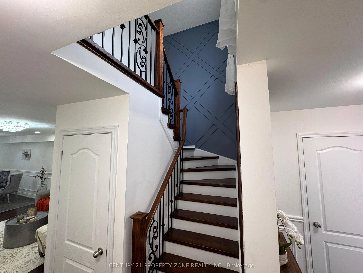
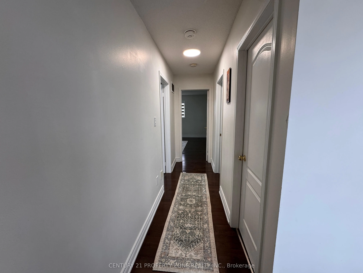
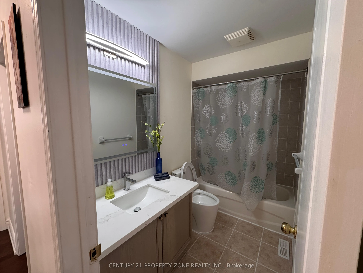
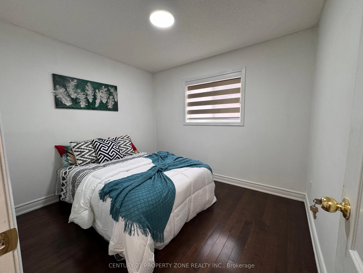
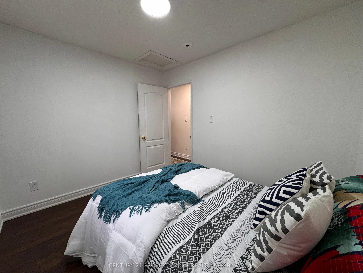
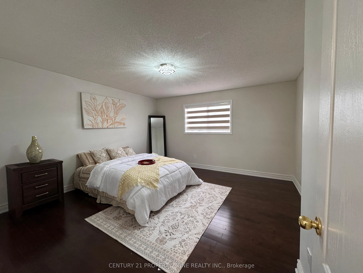
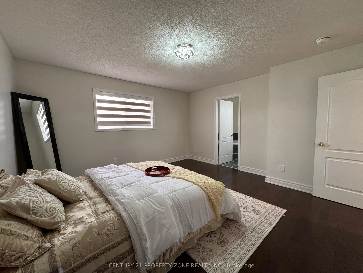
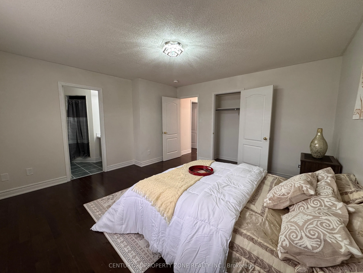
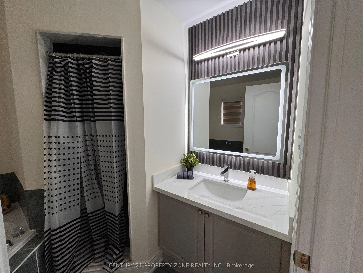
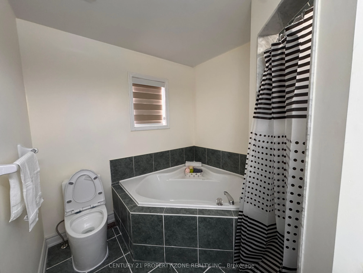
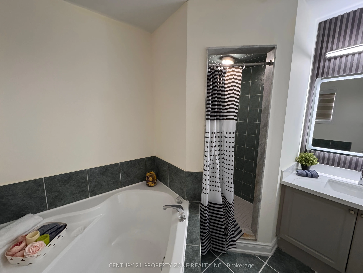
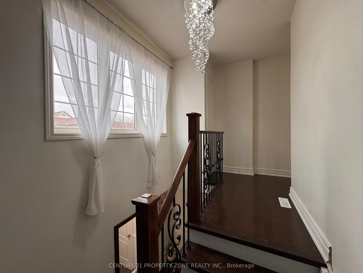
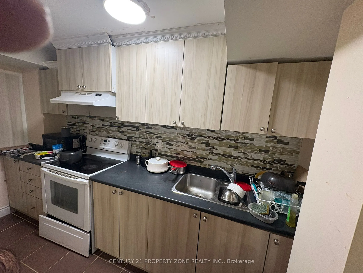
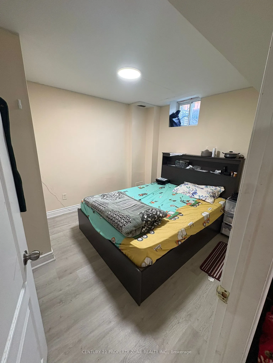
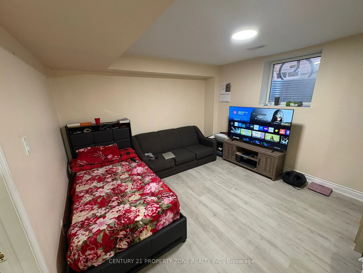
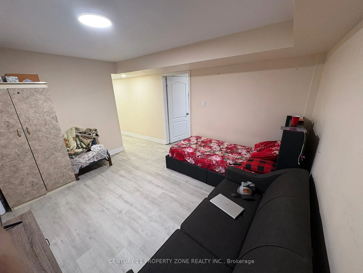
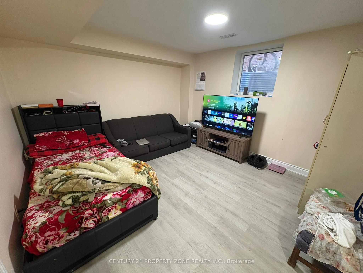
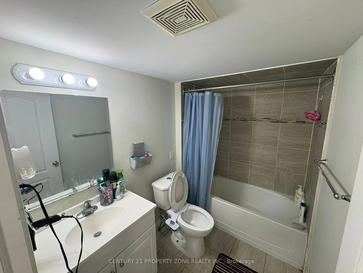
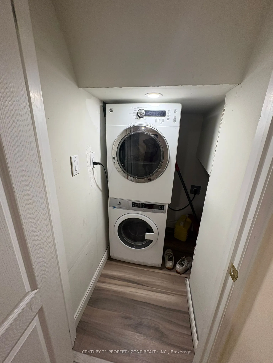
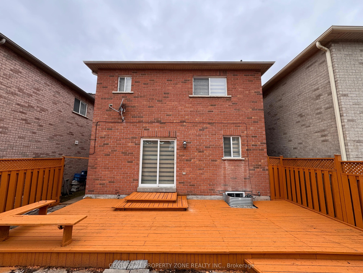
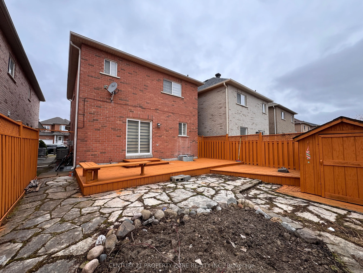
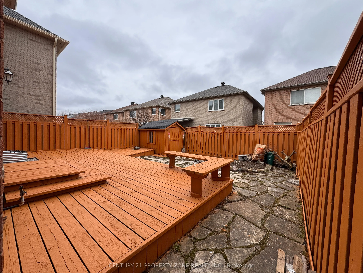
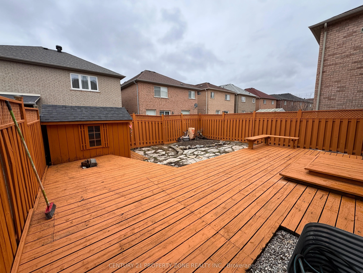
Stunning Fully Renovated, Move-In Ready 3+1 Bedroom, 4 Bathroom Detached Home In A Highly Sought-After Area! Ideally Located Right Across Community Centre, Schools, and Large Plaza Featuring FreshCo Grocery Store, Scotiabank, Restaurants & More. Close To PublicTransit & Just Minutes To The GO Statio...n.This Beautiful Home Showcases Hardwood Floors Throughout, Custom Wainscoting & Modern Finishes, Complemented By A StylishUpdated Front & Garage Door, Front Porch & An Extended Driveway Providing Generous Parking Space. The Main Level Offers A Bright,Spacious Living & Dining Area Alongside A Renovated Kitchen With Quartz Countertops & Stainless Steel Appliances. The Upper Level Features A Spacious Primary Bedroom With A 4Pc Ensuite & Built-In Closet, Along With Generously Sized Additional Bedrooms.The Legal Finished Basement Apartment With Separate Entrance Adds Exceptional Value, Complete With Its Own Kitchen, Living Area,Bedroom & Private Laundry - Ideal For Rental Income Or Extended Family Living. Two Separate Laundry Areas (Main & Basement)Enjoy A Fully Fenced Private Backyard Featuring A Large Deck With Built-In Seating, Storage Shed & Dedicated Garden Space - PerfectFor Outdoor Living & Entertaining.Additional Highlights Include Two Separate Laundry Areas (Main & Basement), Fully Renovated Bathrooms Featuring Quartz Countertops,Designer Backsplash & LED Vanity Mirrors, Updated Light Fixtures & Chandeliers Throughout, An Upgraded 200 Amp Electrical Panel(ESA Certified), And An Updated Asphalt Shingle Roof (2019).A Beautifully Updated Home Offering The Perfect Balance Of Comfort, Style & Income Potential!